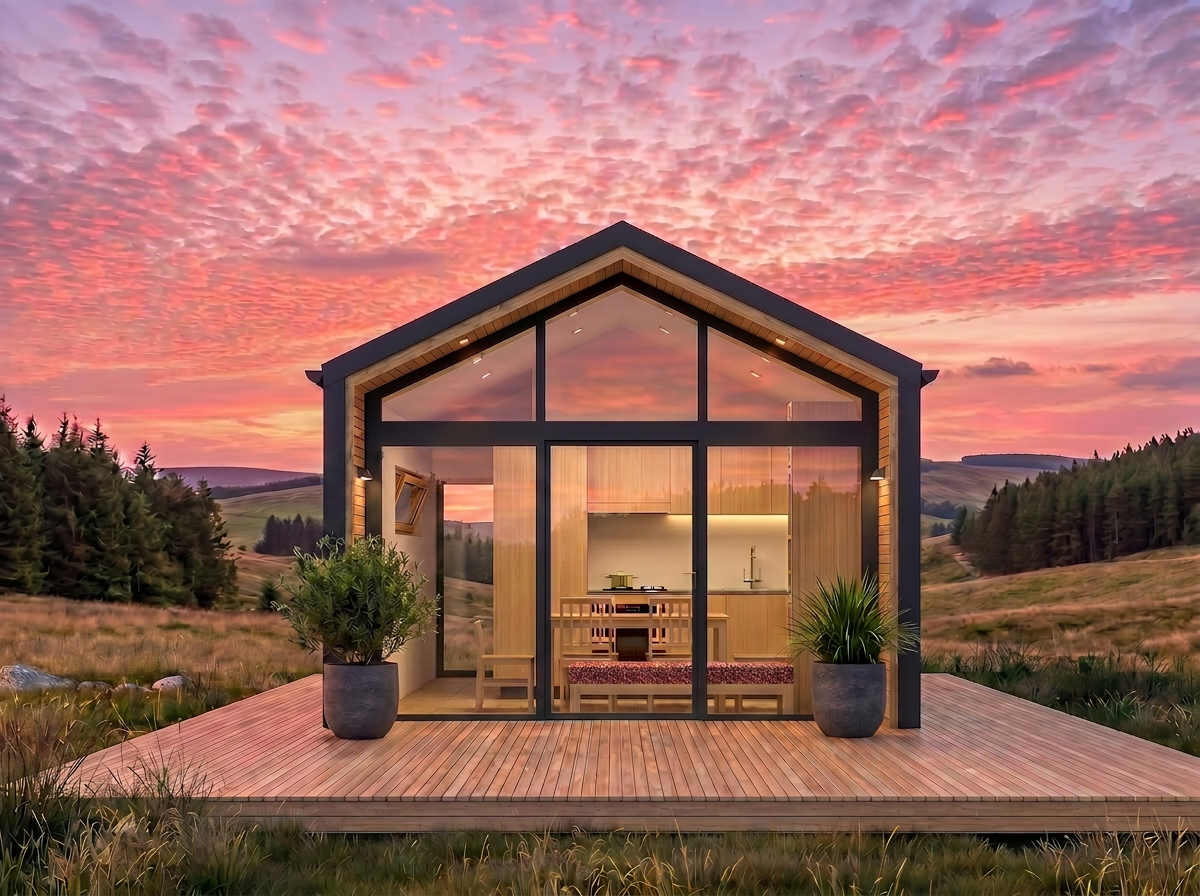
Avon Range
Features
4 Bedroom
2 Bathroom
176 square meters

Frontage width: 22.4m
Front to Back: 14m
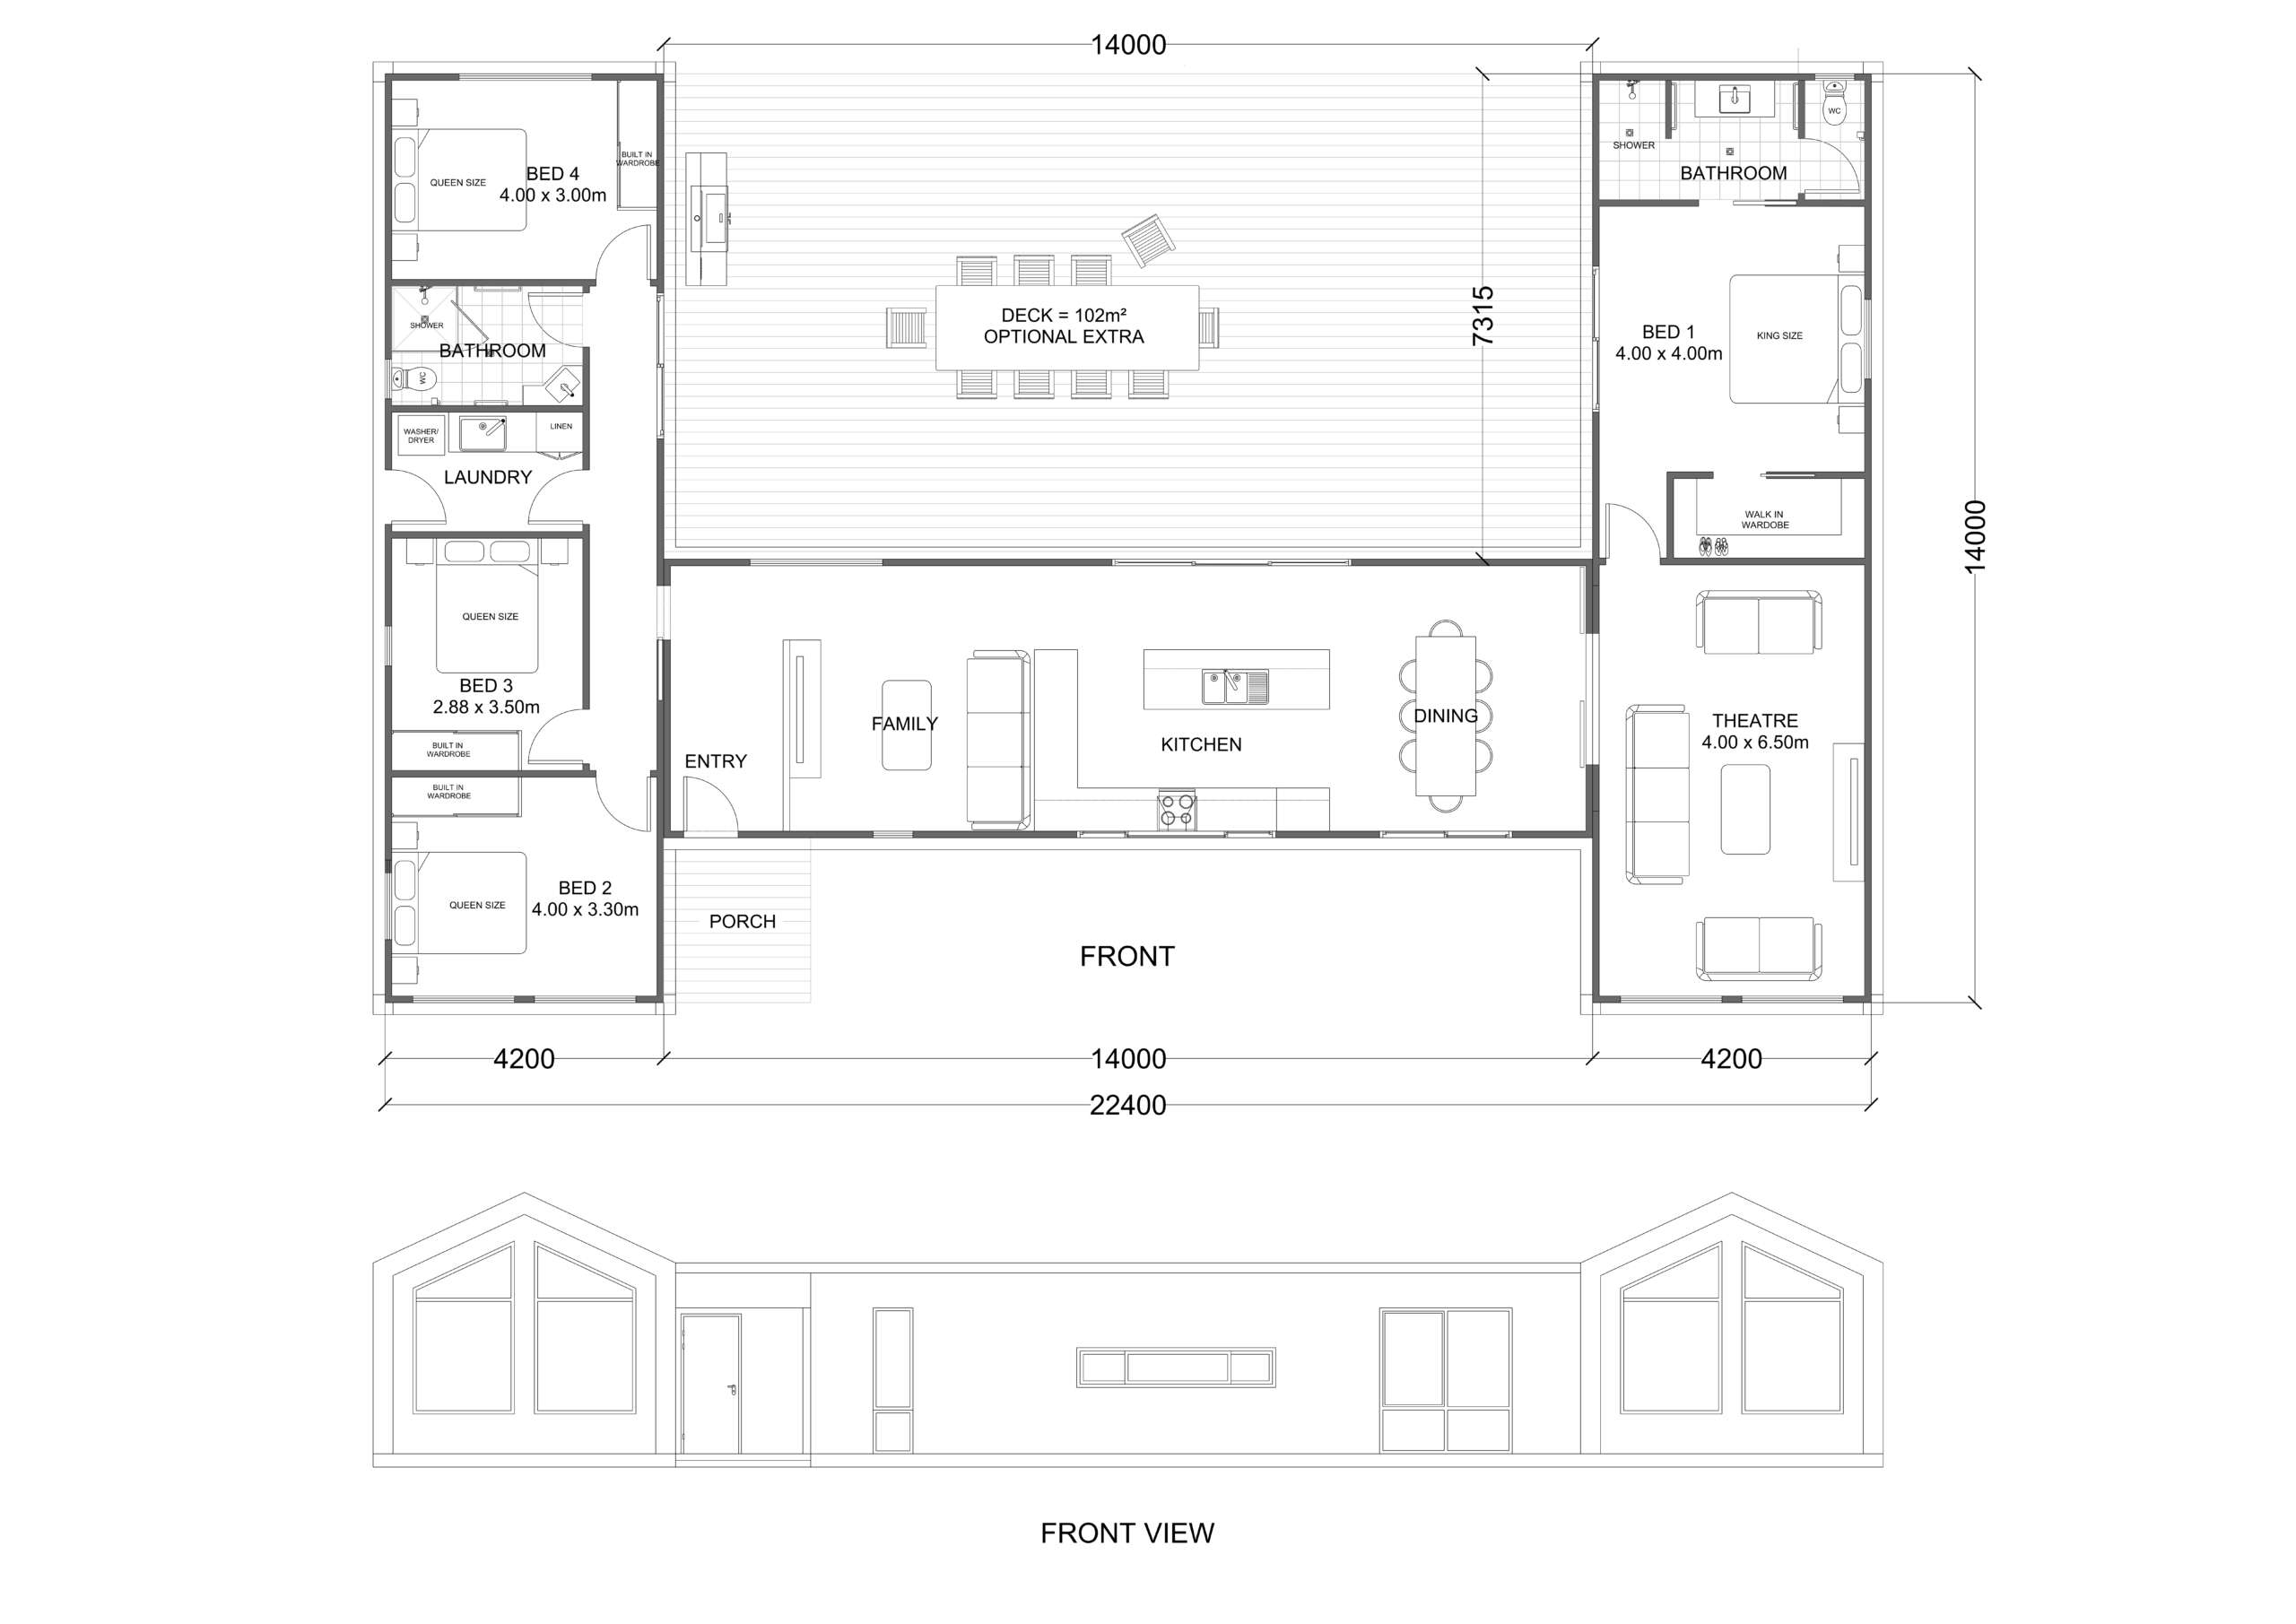
The Avon Range
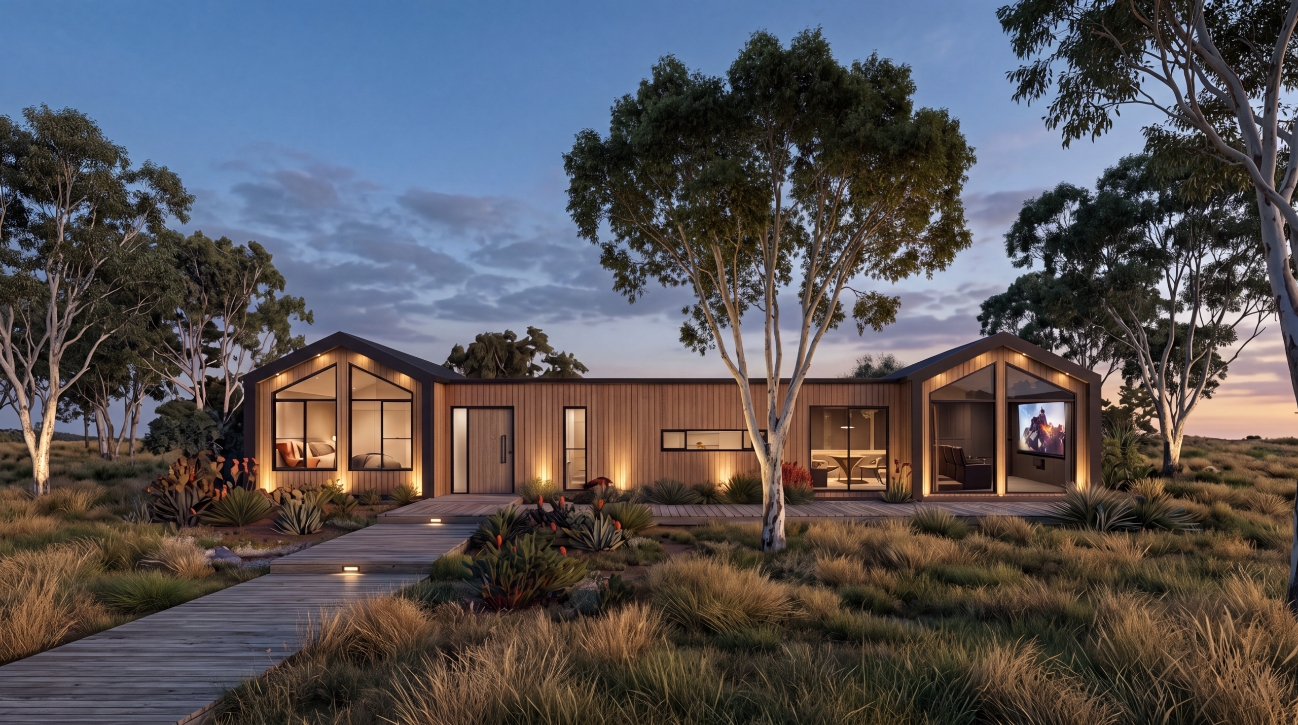
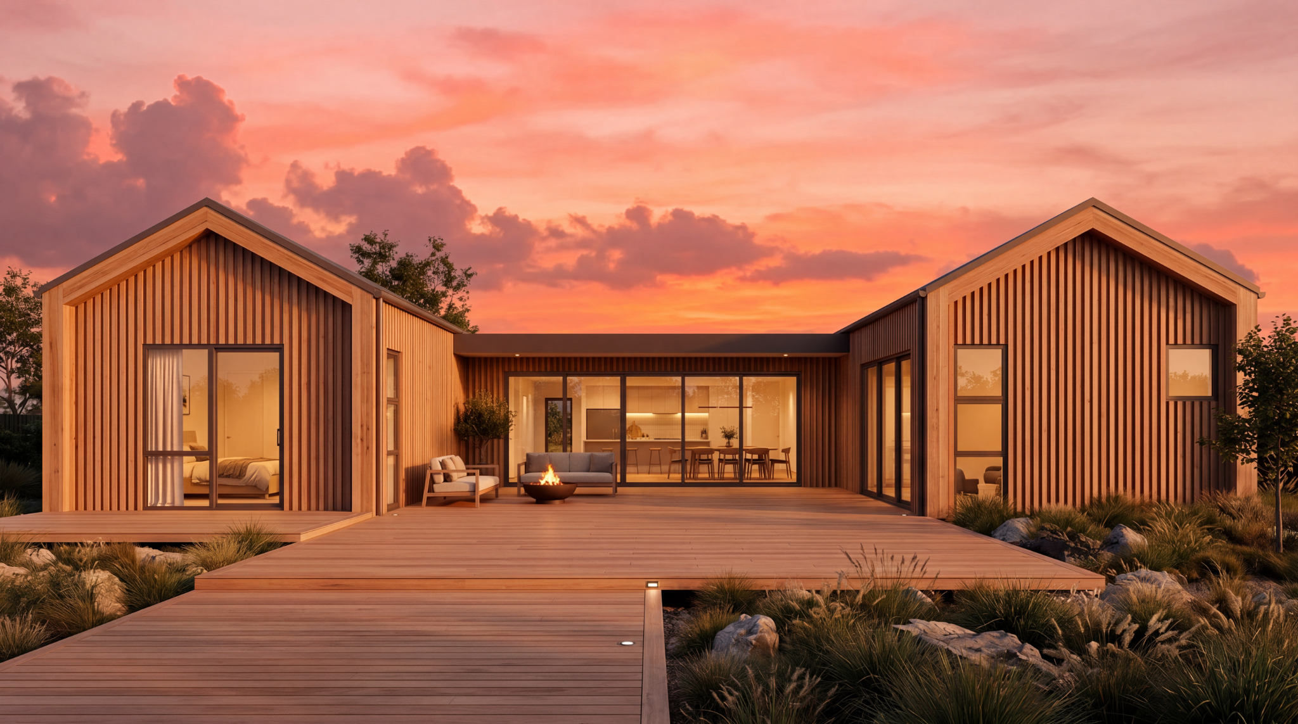
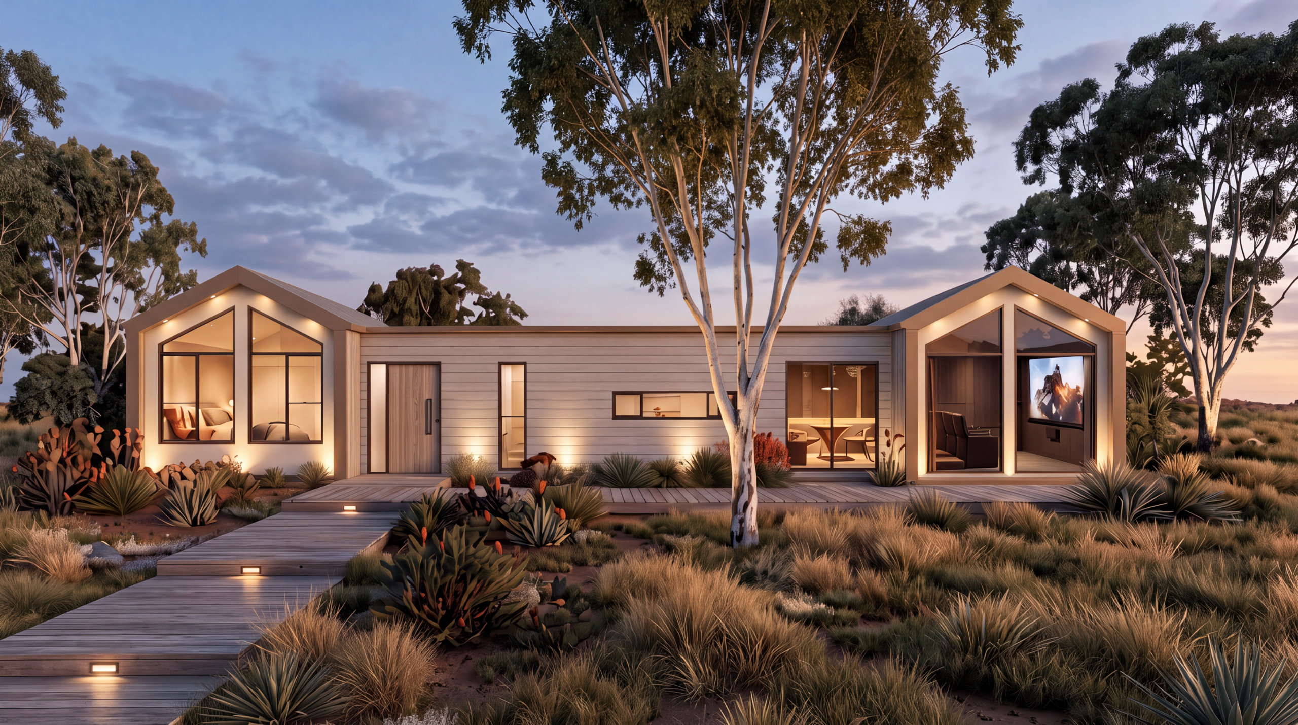
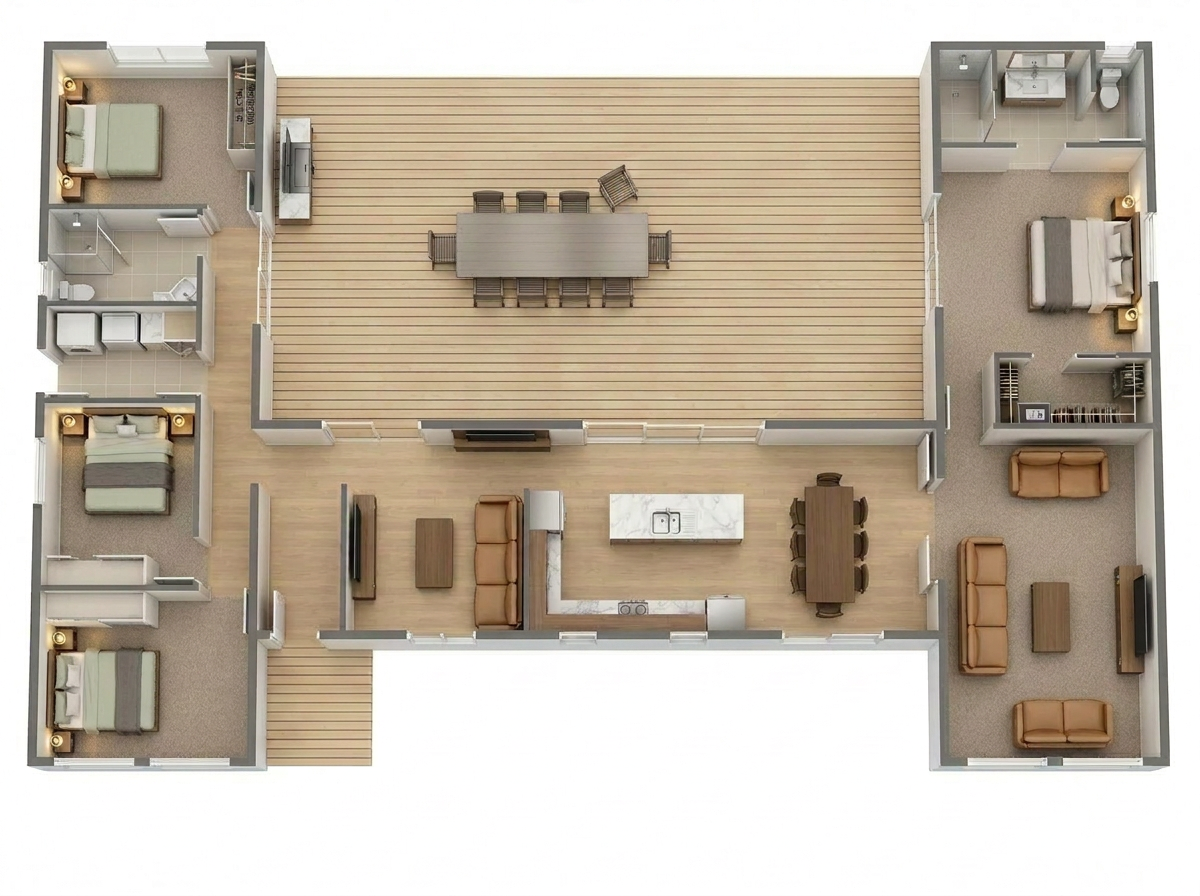
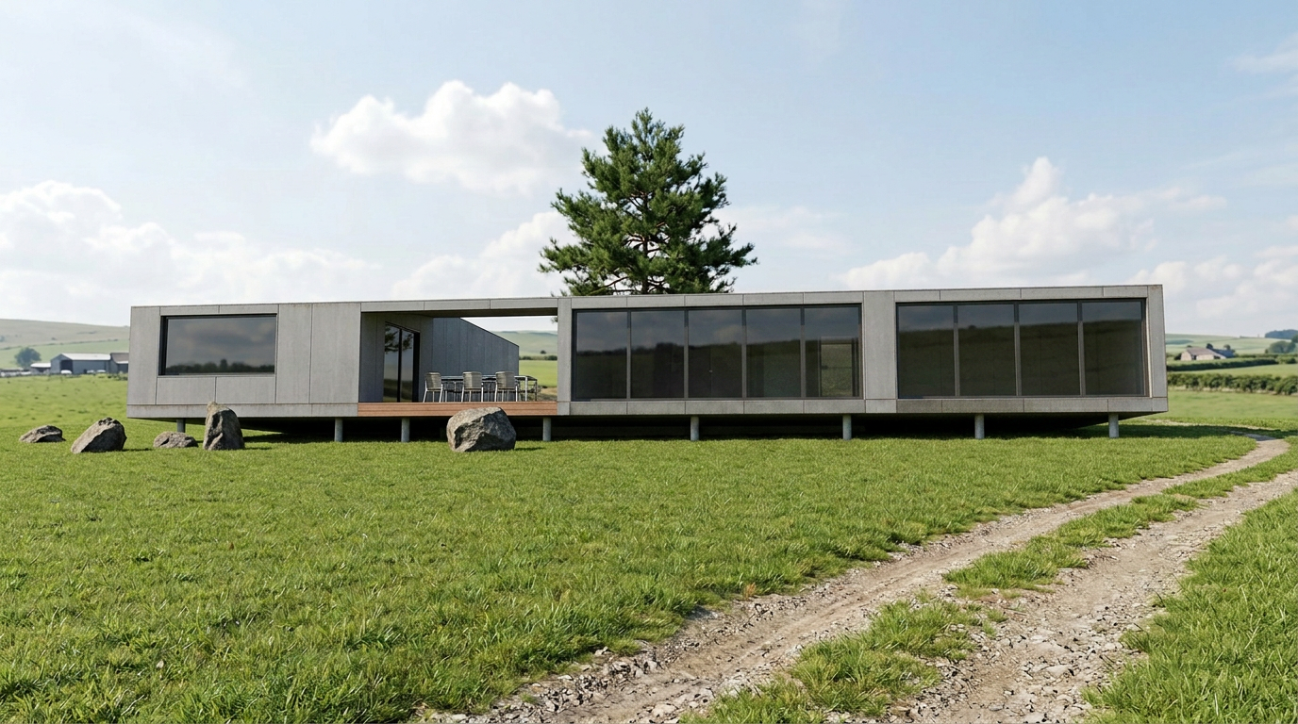
The Avon Range is designed around a central entertainment space, bringing together functionality, privacy, and architectural elegance. Its distinctive three-module configuration forms a wide U-shaped layout, creating a natural wind barrier while enclosing a protected outdoor area ideal for gatherings.
Large sliding doors from the open-plan living spaces provide seamless access to this central zone, allowing you and your guests to enjoy a fluid indoor-outdoor lifestyle.
At the heart of the home sits a centrally positioned kitchen, connecting all living areas effortlessly. The left module accommodates three bedrooms and a shared bathroom, while the right module features a king-size master suite with ensuite, along with a more expansive lounge area for relaxation and comfort.
Designed with flexibility in mind, the Avon Range can also be adapted into a compact two-module, one-bedroom home—allowing space for a third module to be added later as your family grows. With Vikal Modular’s adaptable approach, this design evolves with your lifestyle needs.
3 Module Offset Compound Design
A thoughtfully arranged three-module offset design creates a U-shaped compound, enhancing privacy, wind protection, and outdoor usability while connecting living spaces through a central entertainment area for seamless indoor-outdoor interaction.
Walk-in Robe to Master Bedroom
The master bedroom includes a spacious walk-in robe, offering ample storage and organization while enhancing comfort, functionality, and a sense of luxury within a private retreat designed for modern living.
Open Plan Living, Dining & Kitchen Zone
An open-plan layout seamlessly connects the living, dining, and kitchen areas, creating a spacious, light-filled environment that encourages interaction, functionality, and effortless flow throughout the central hub of the home.
2 Bedrooms Include a Private Bathroom
Two bedrooms are designed with private bathroom access, providing enhanced convenience, comfort, and privacy for occupants or guests, making the home ideal for families, shared living, or hosting visitors.
2 Living Spaces
Two separate living areas provide flexibility for relaxation, entertainment, or family activities, allowing residents to enjoy both shared and private spaces while enhancing comfort and functionality within the home.
Customizable Electrical Plan
A flexible electrical plan allows customization of lighting, power points, and smart features to suit your lifestyle, ensuring convenience, efficiency, and optimal functionality tailored to your specific living requirements.
More Designs
Baronia Display
Coming Soon... Stay tuned for our newest premium display home featuring modern Australian living.
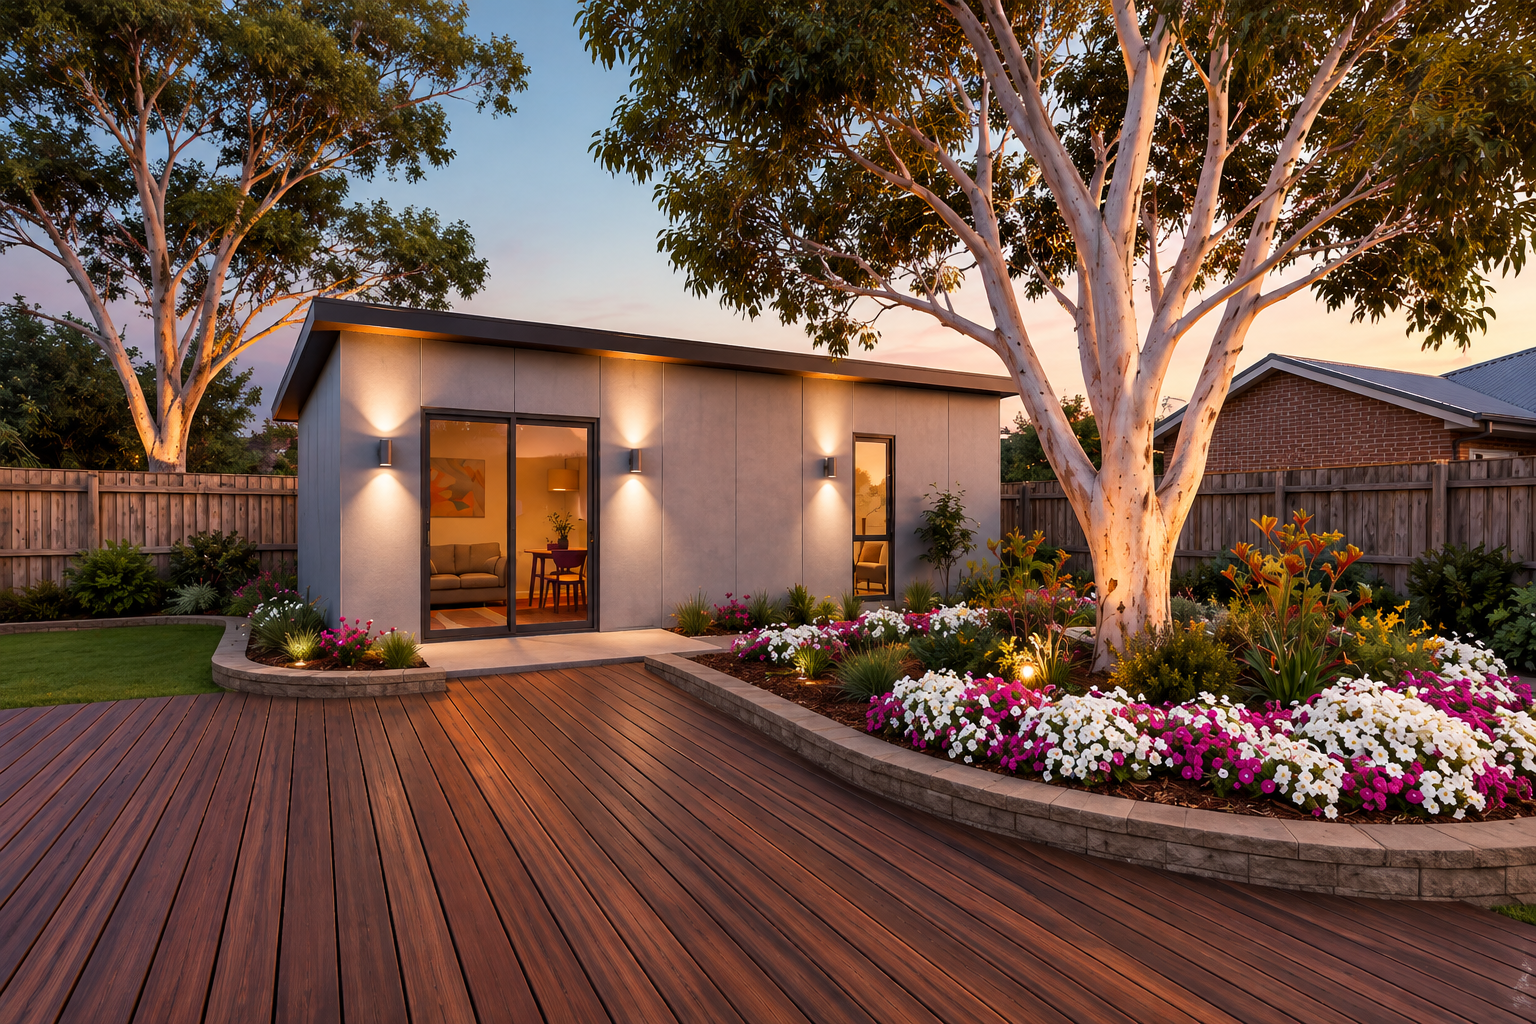
Petunia
Petunia Granny Flat is our entry level 1x1 design built with modern finishes and functional spaces for comfortable living.
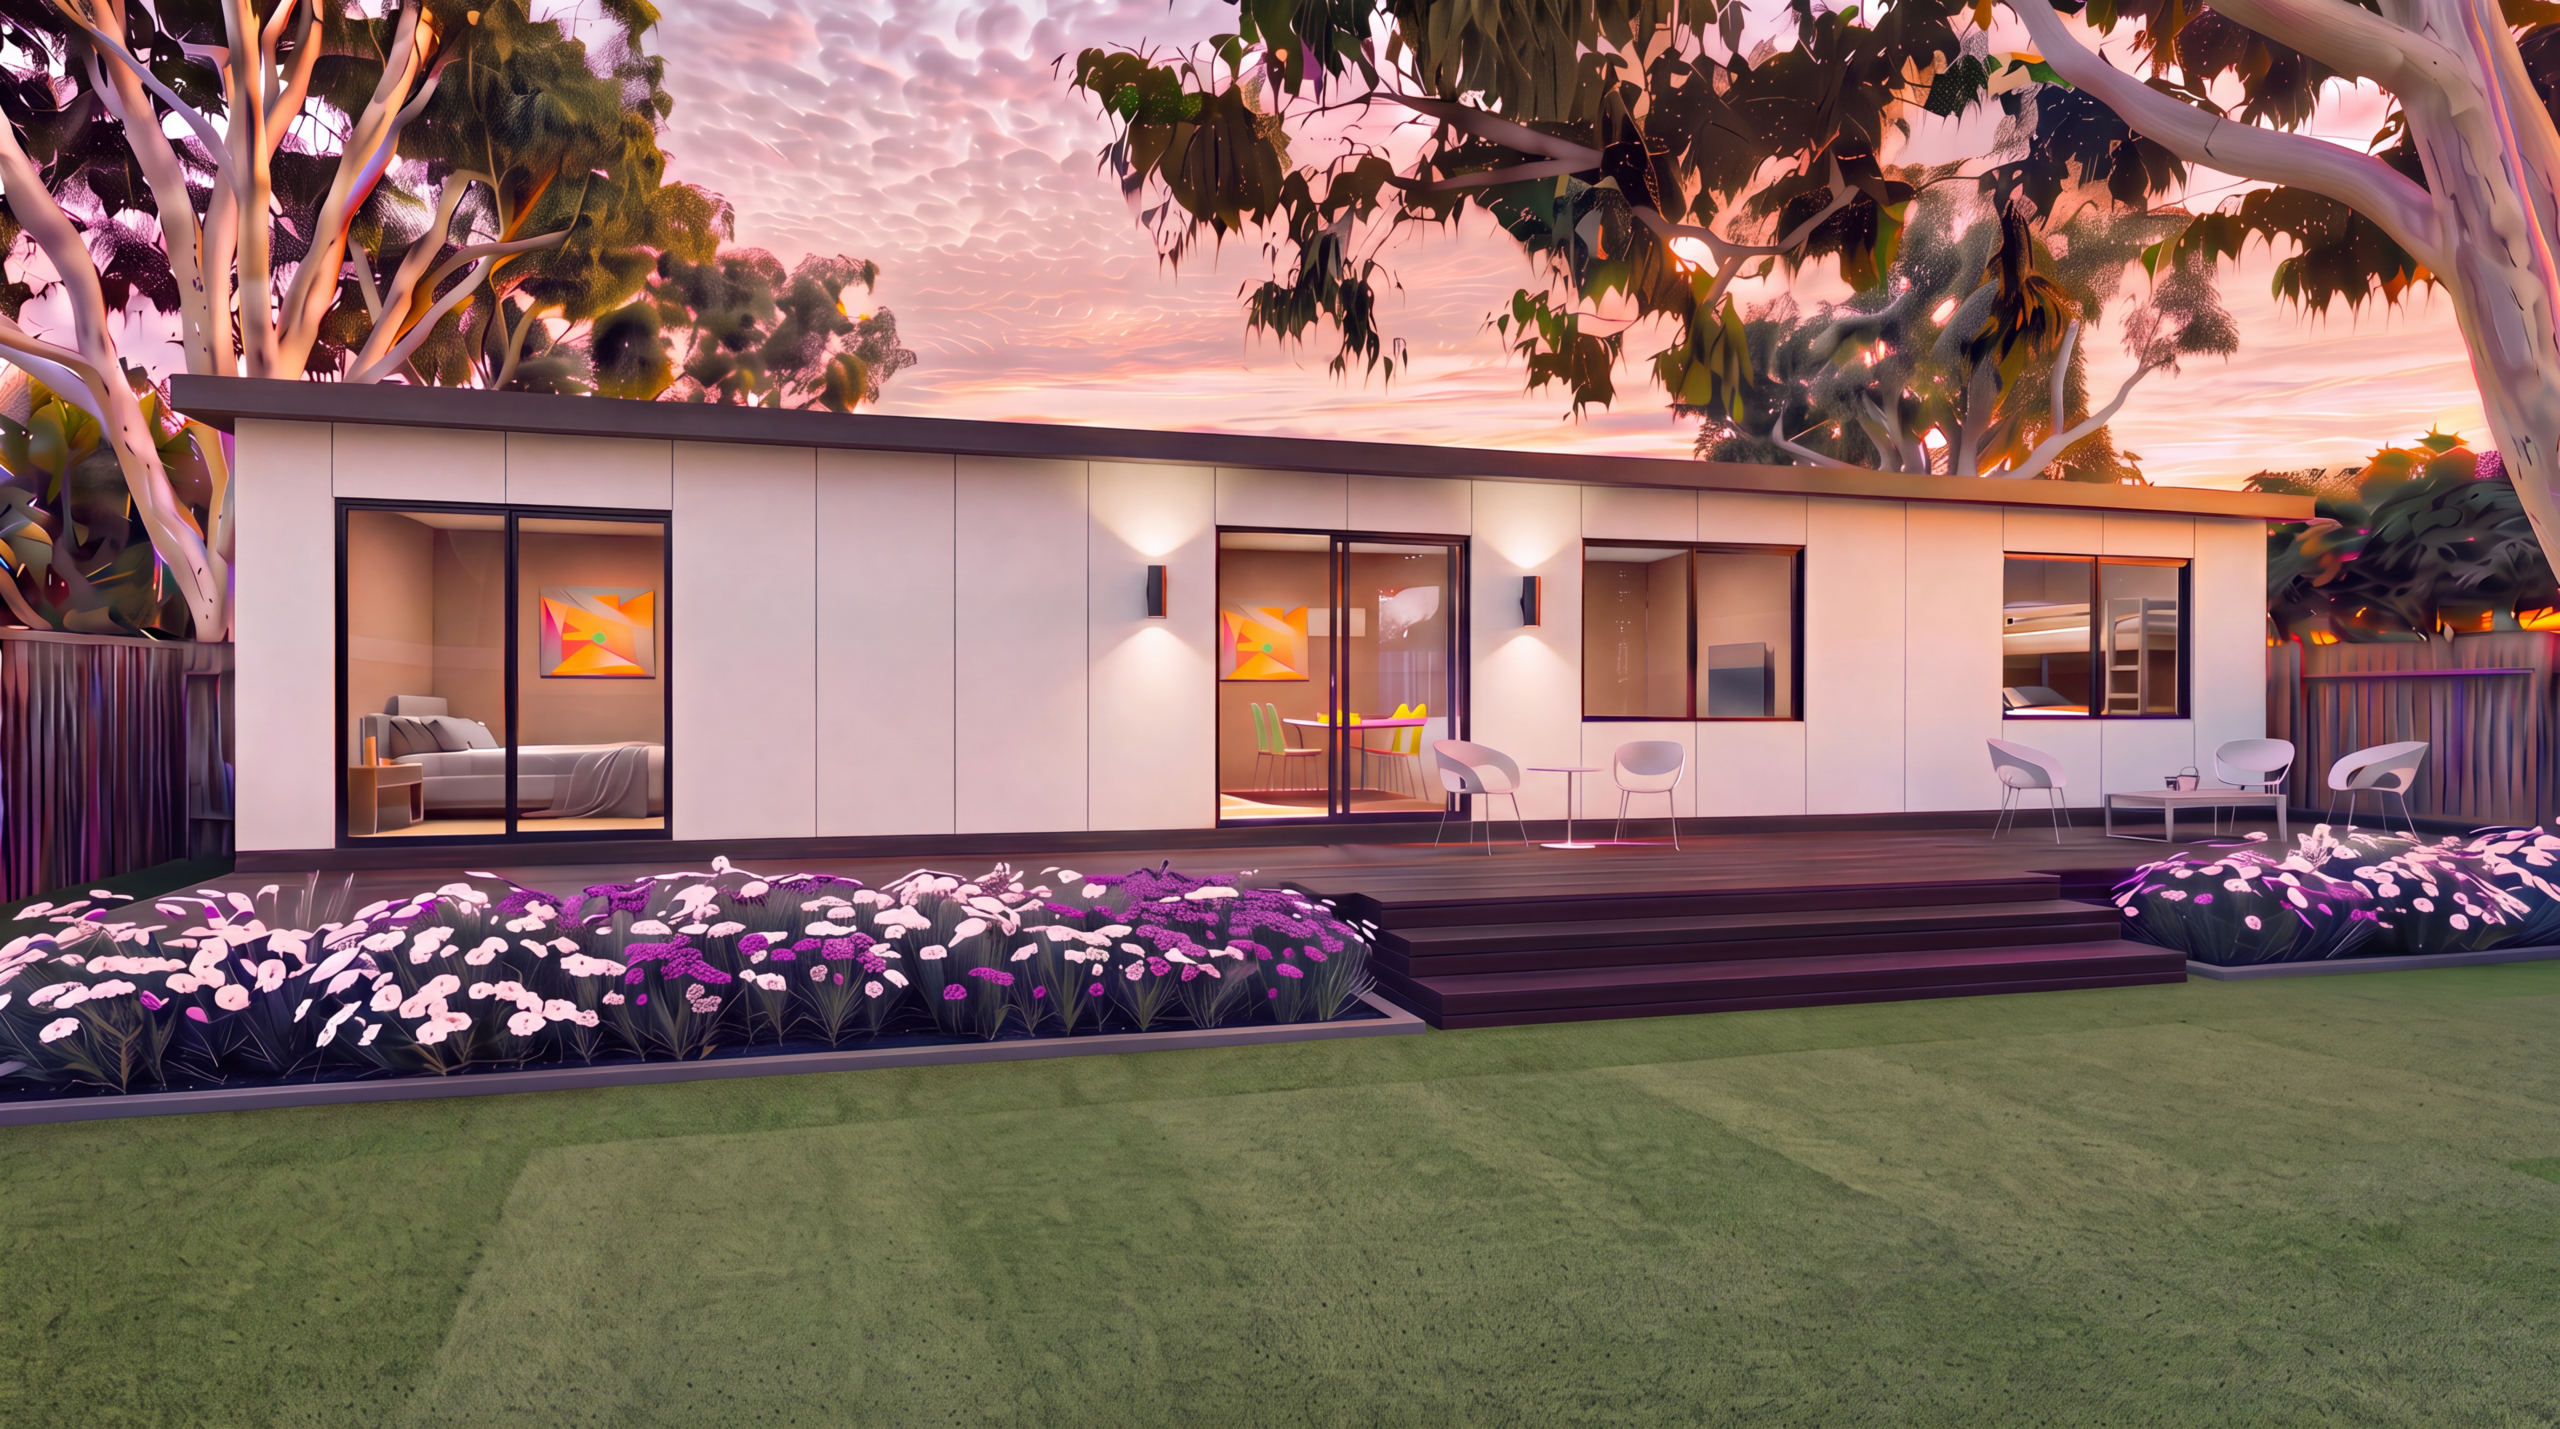
Swan River Daisy
A spacious 2x1 granny flat designed for modern lifestyles with generous bedrooms and flexible living areas.
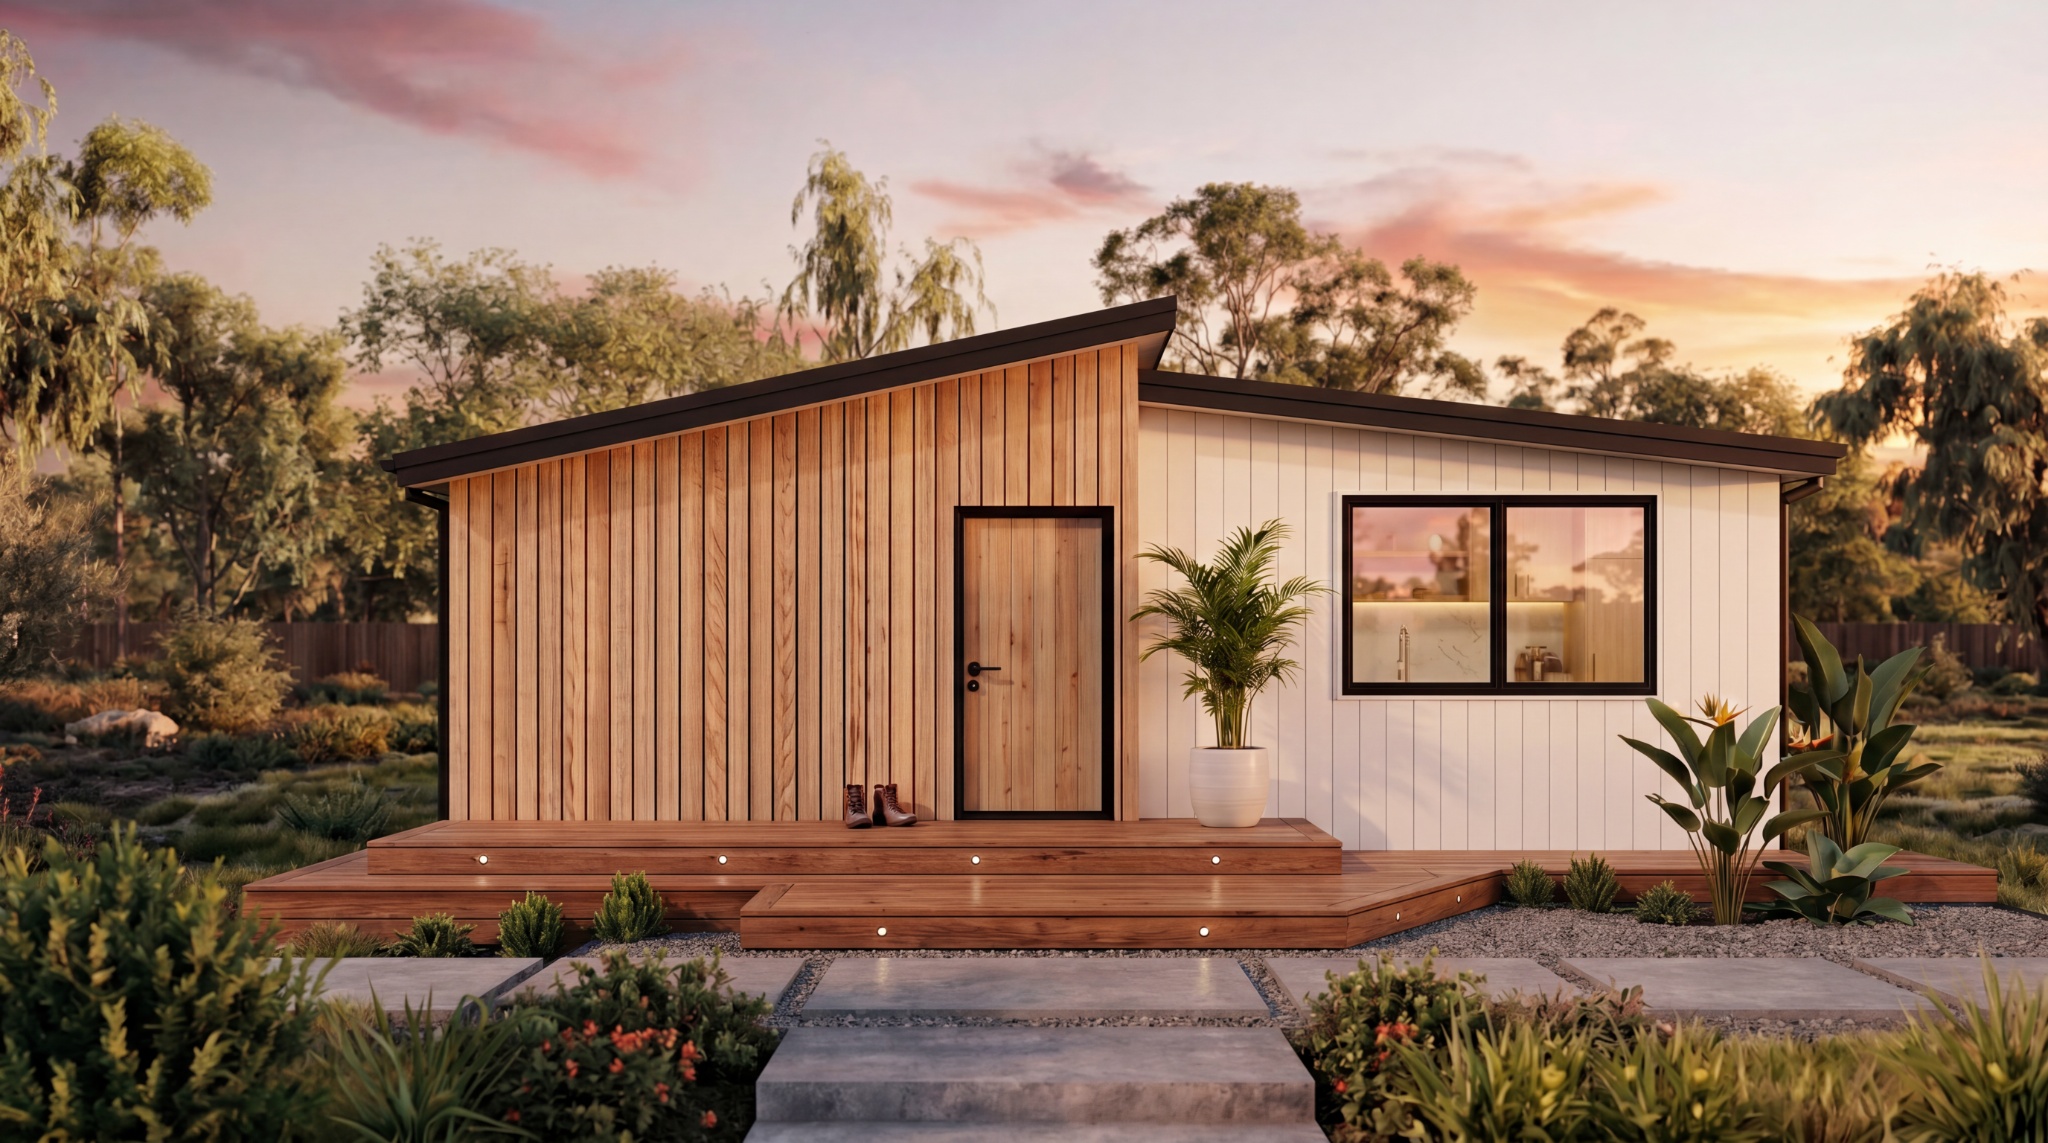
Iris Retreat
A beautifully designed retreat combining practicality, comfort and elegant finishes for everyday living.
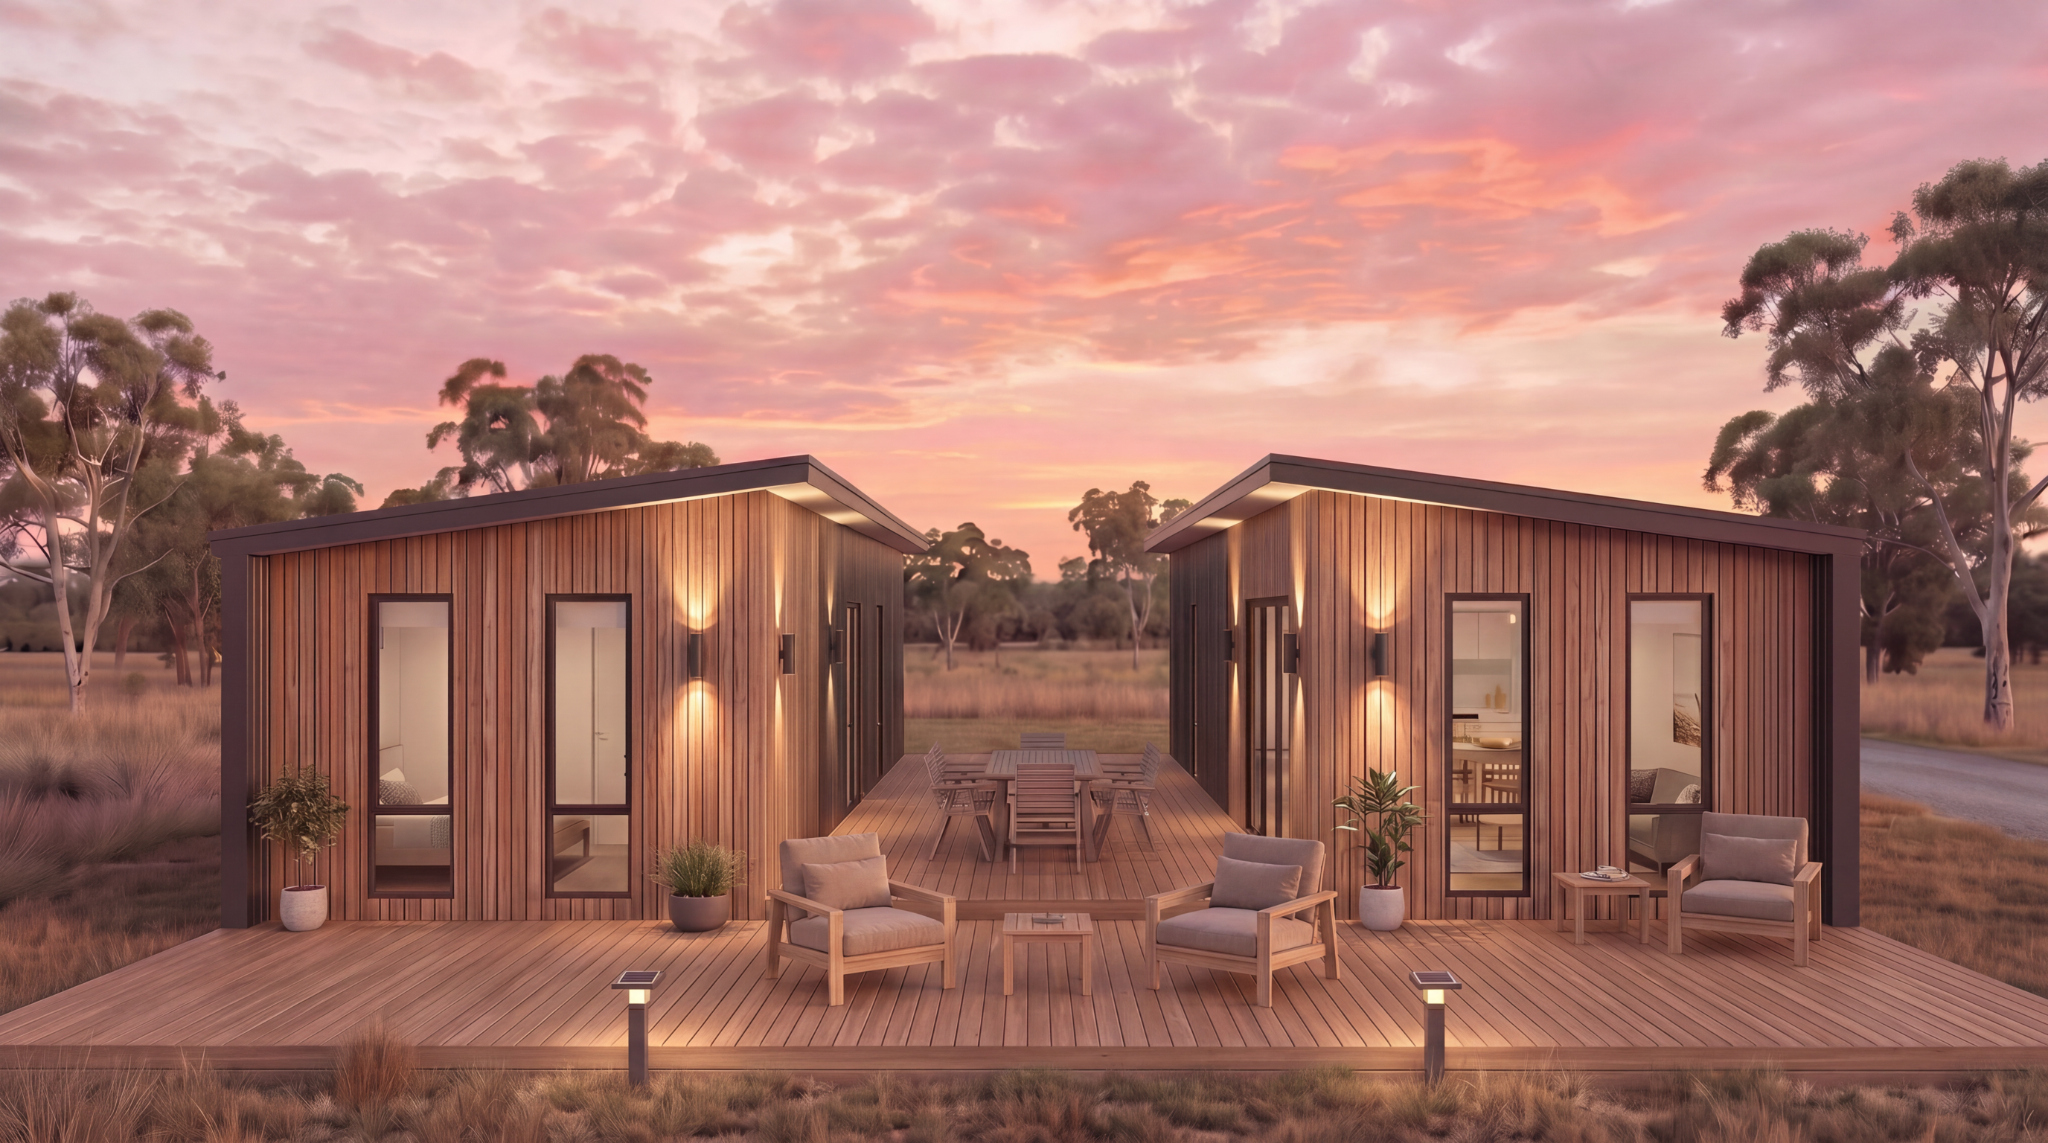
Grasslands
Modern architecture paired with spacious interiors creating an inviting environment for every family.
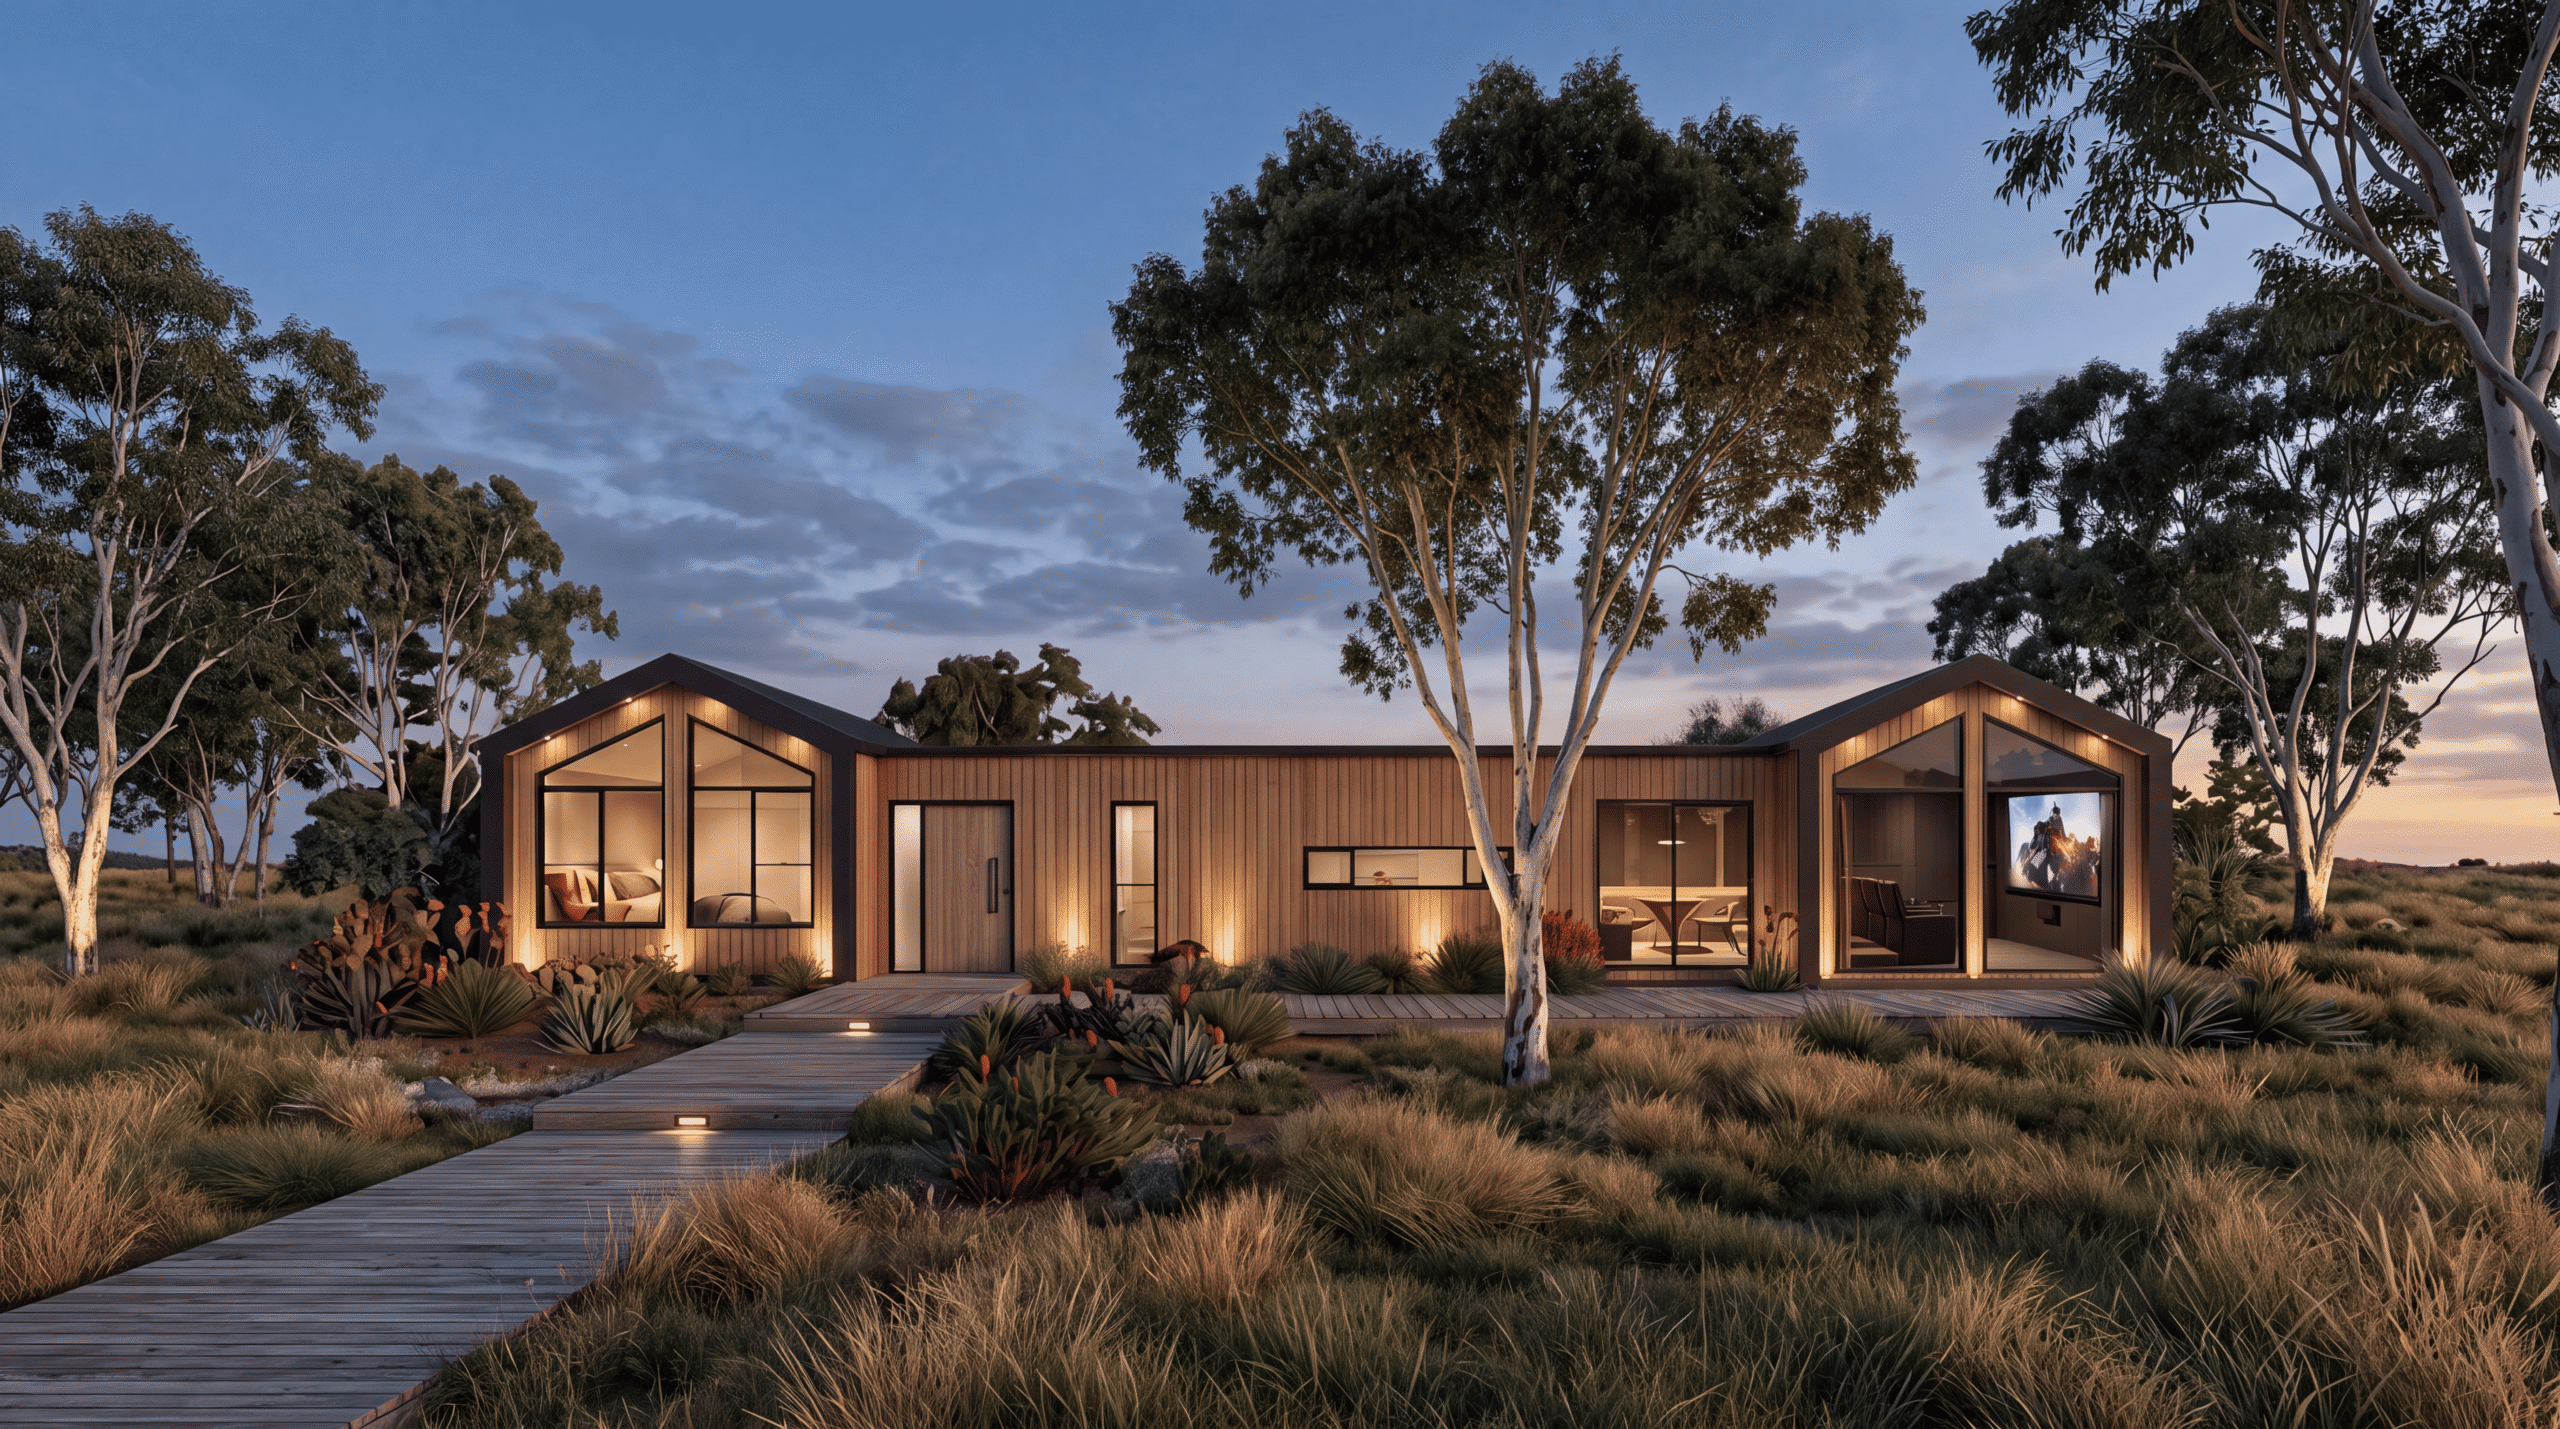
Avon Range
Designed with open plan living, premium materials and contemporary styling for Australian families.
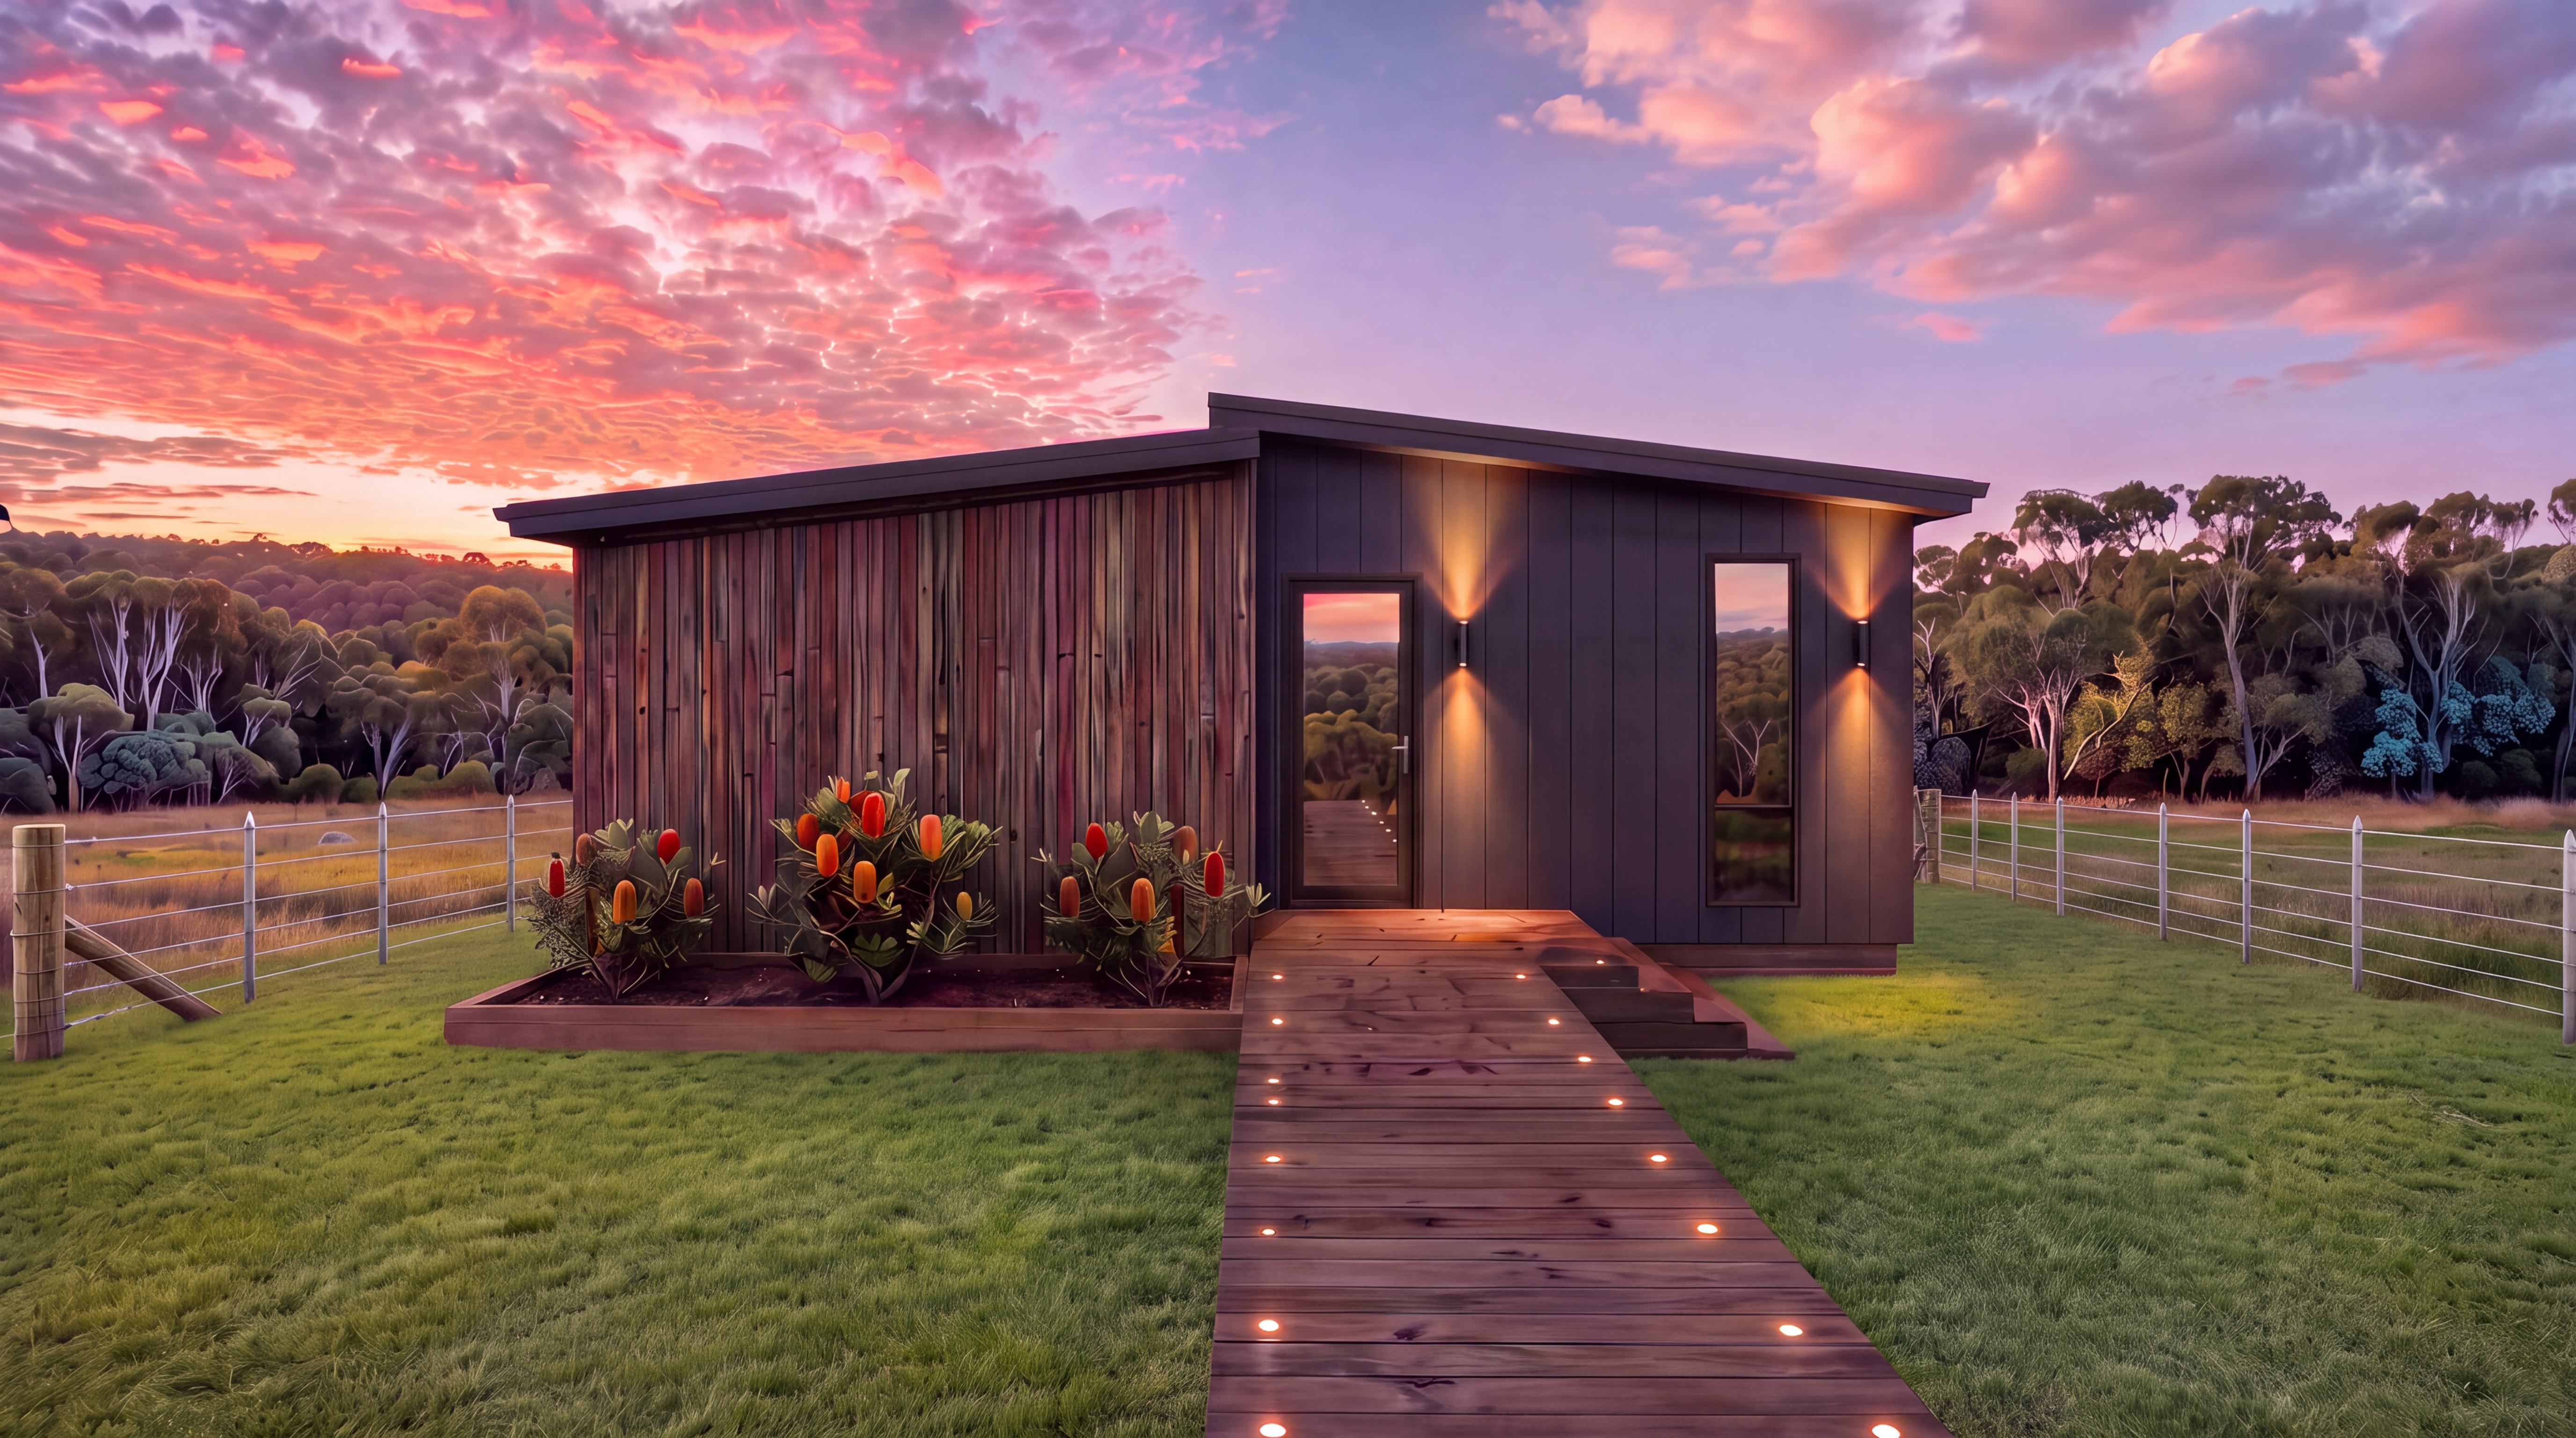
Banksia
An elegant home offering practical layouts, natural light and exceptional value.
Farmhouse
Classic farmhouse styling combined with contemporary comfort and premium craftsmanship.
Custom Designed Homes
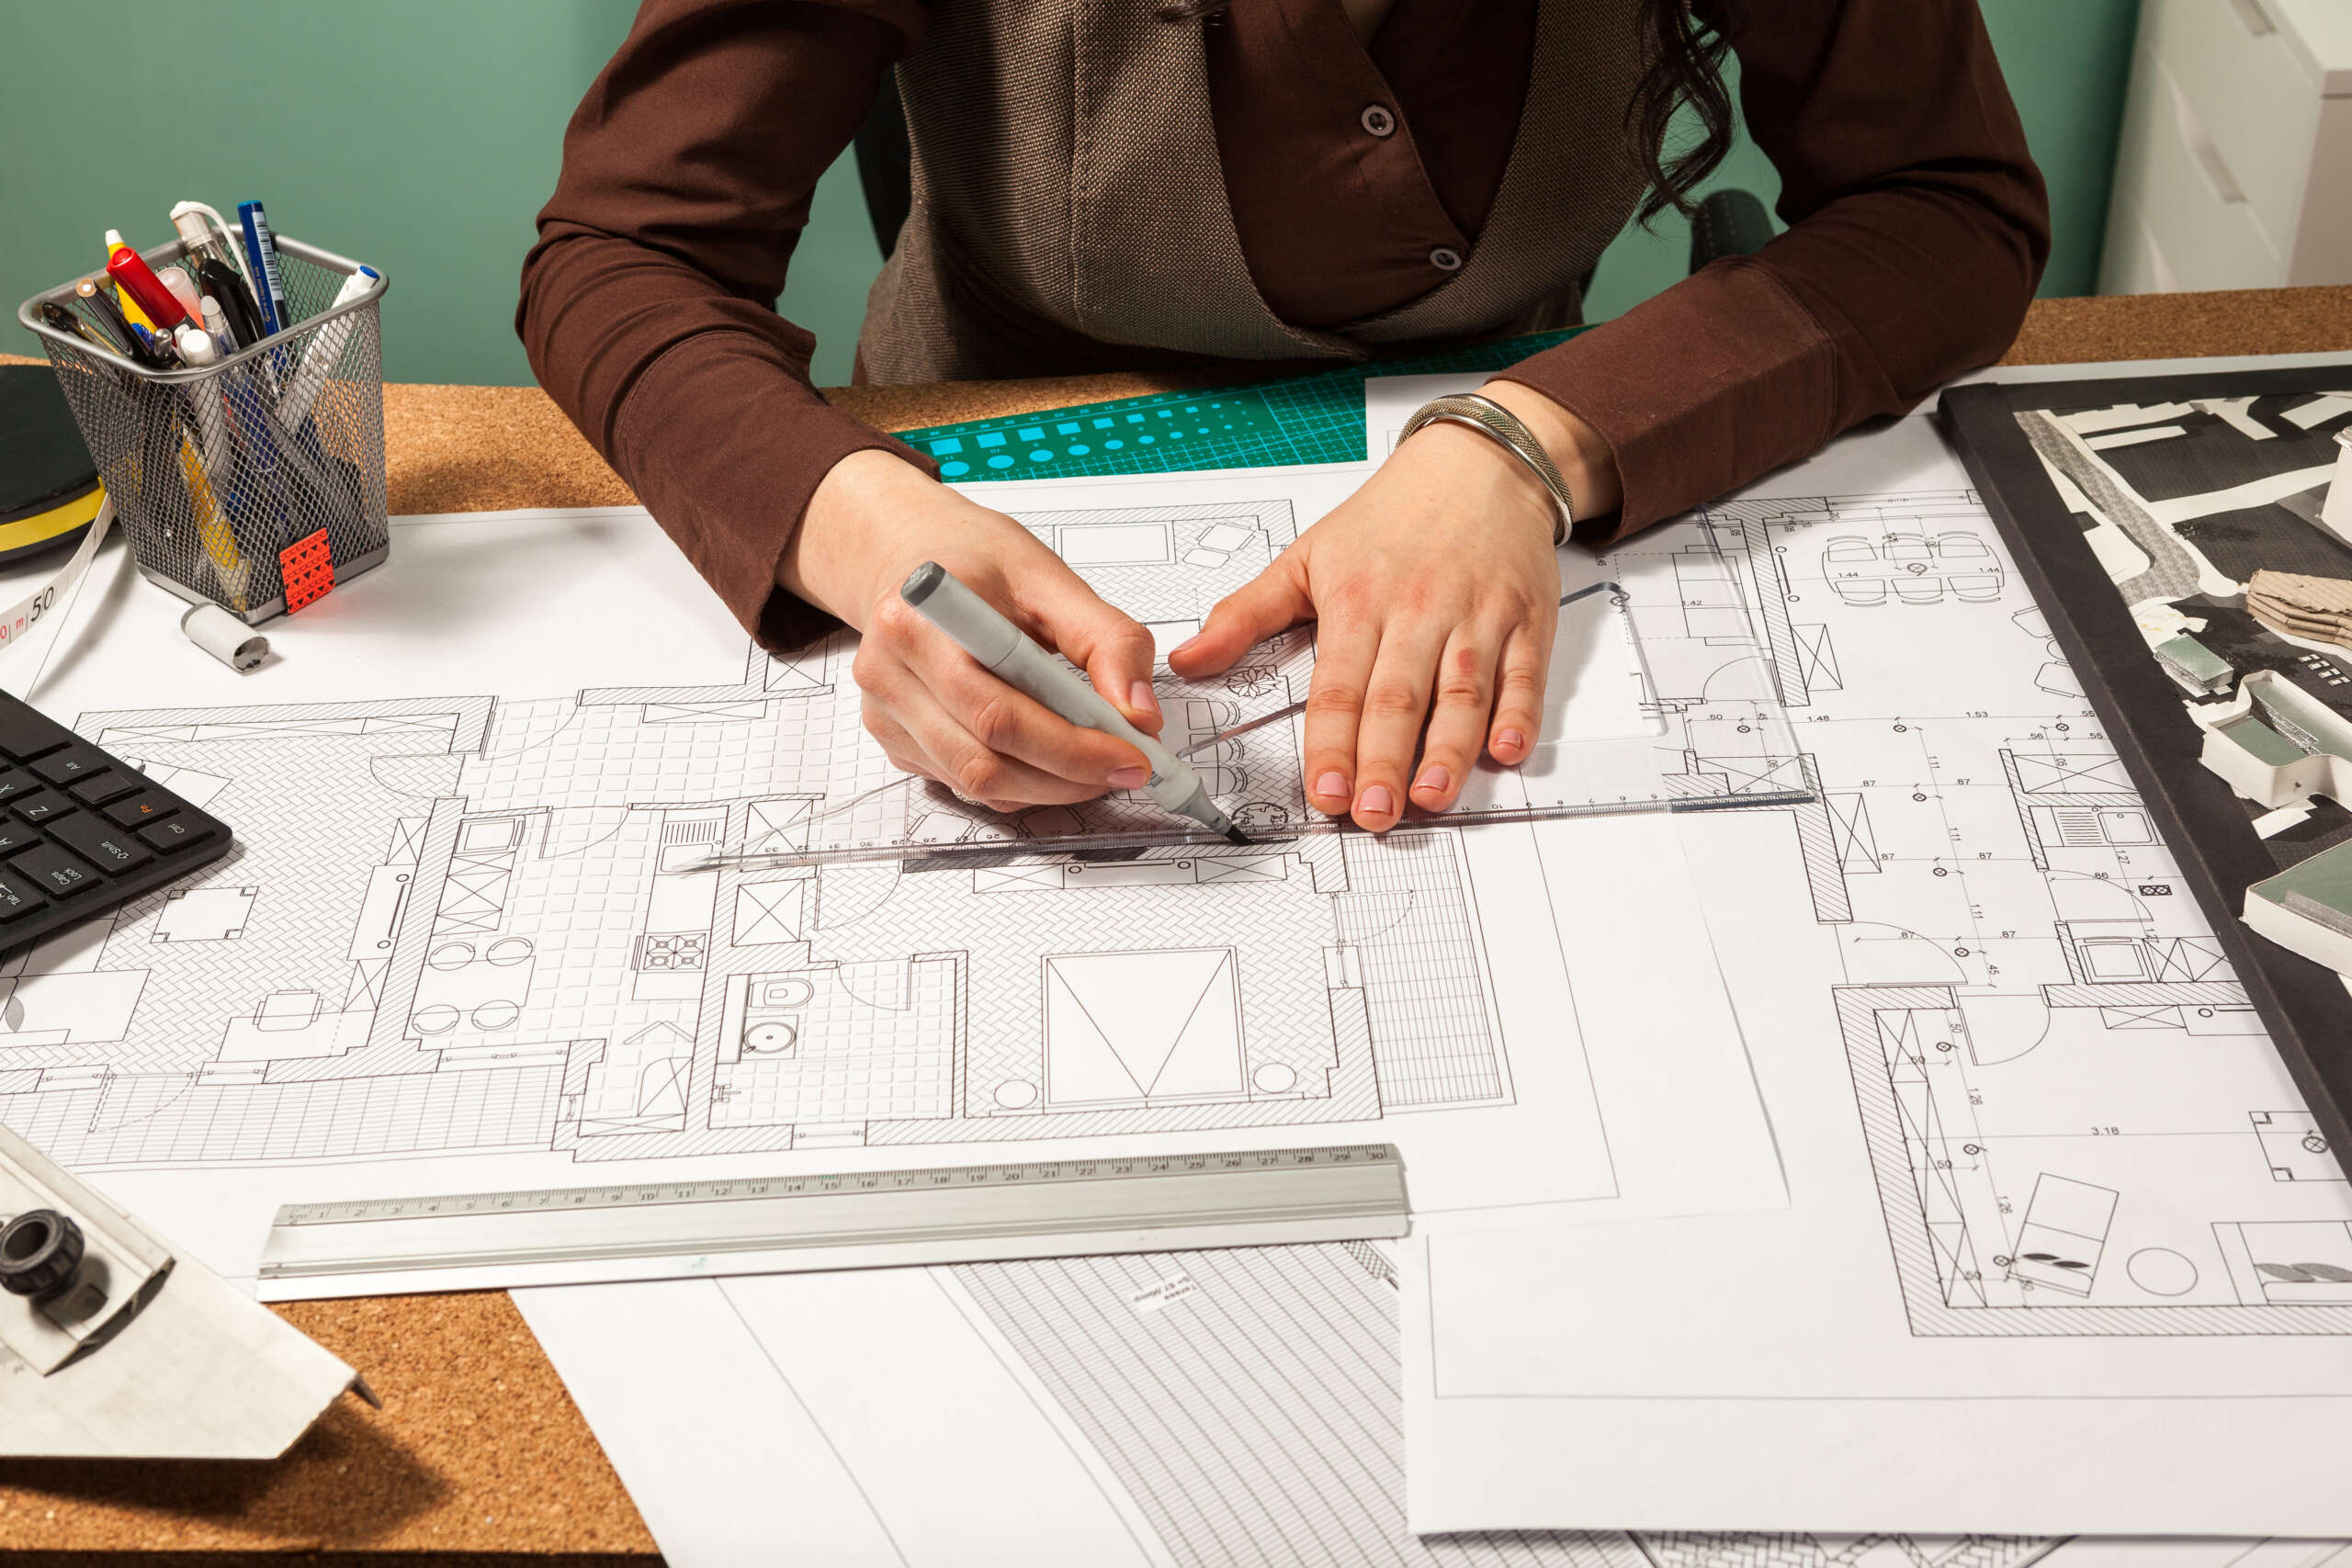
Work with our design team to create a fully customised home tailored to your lifestyle and vision.