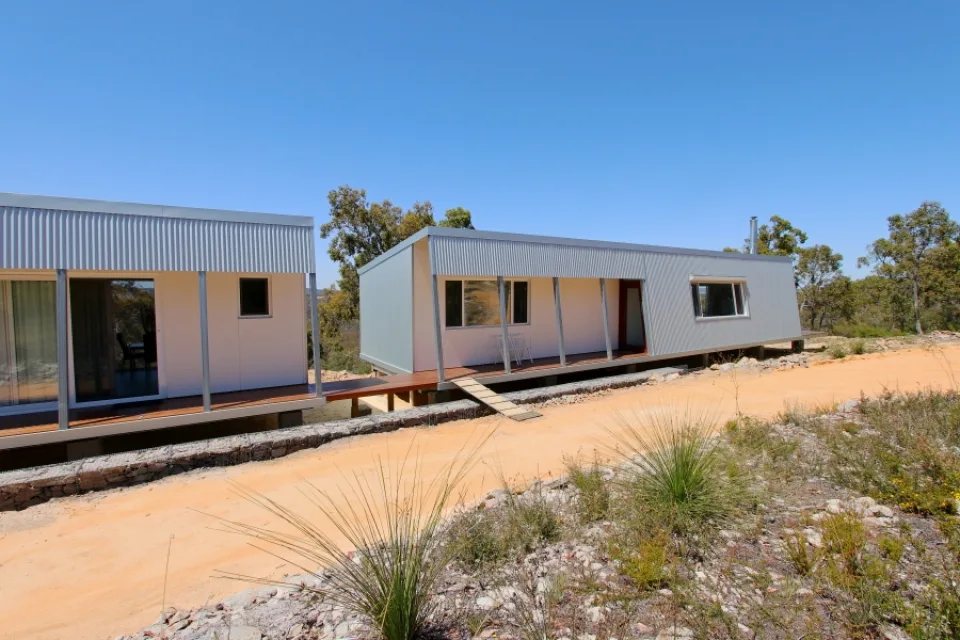
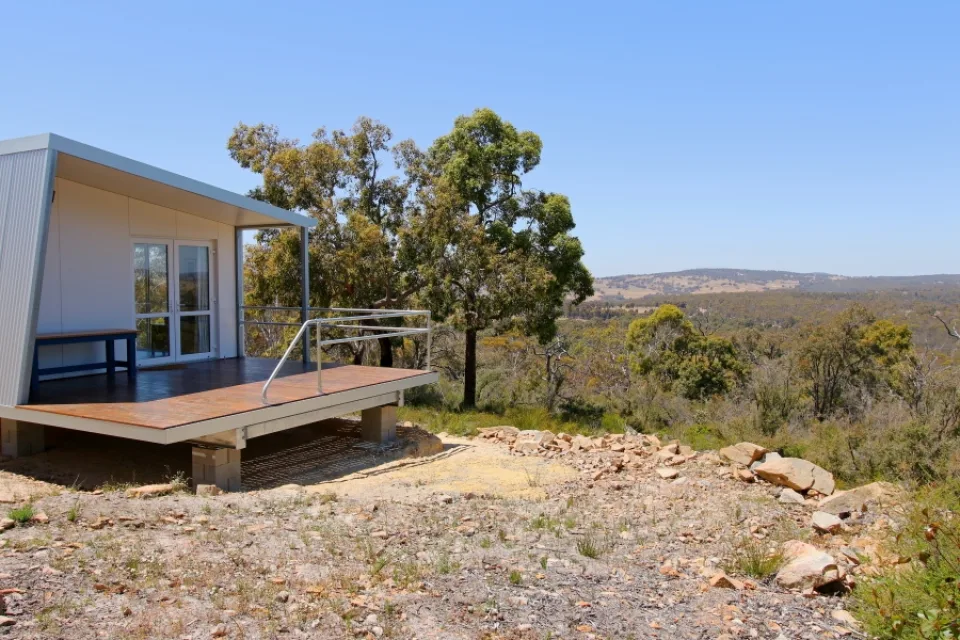
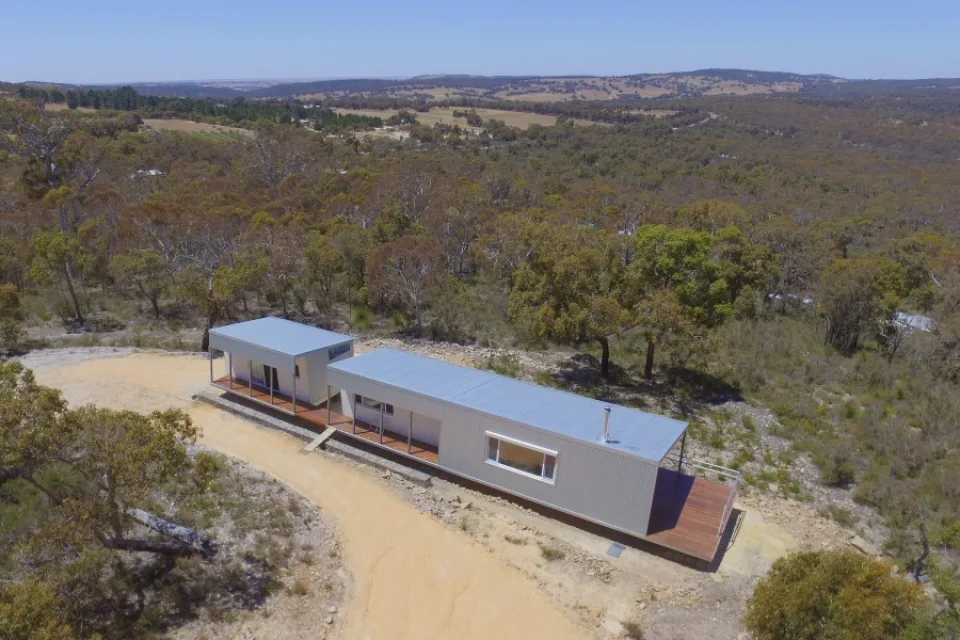
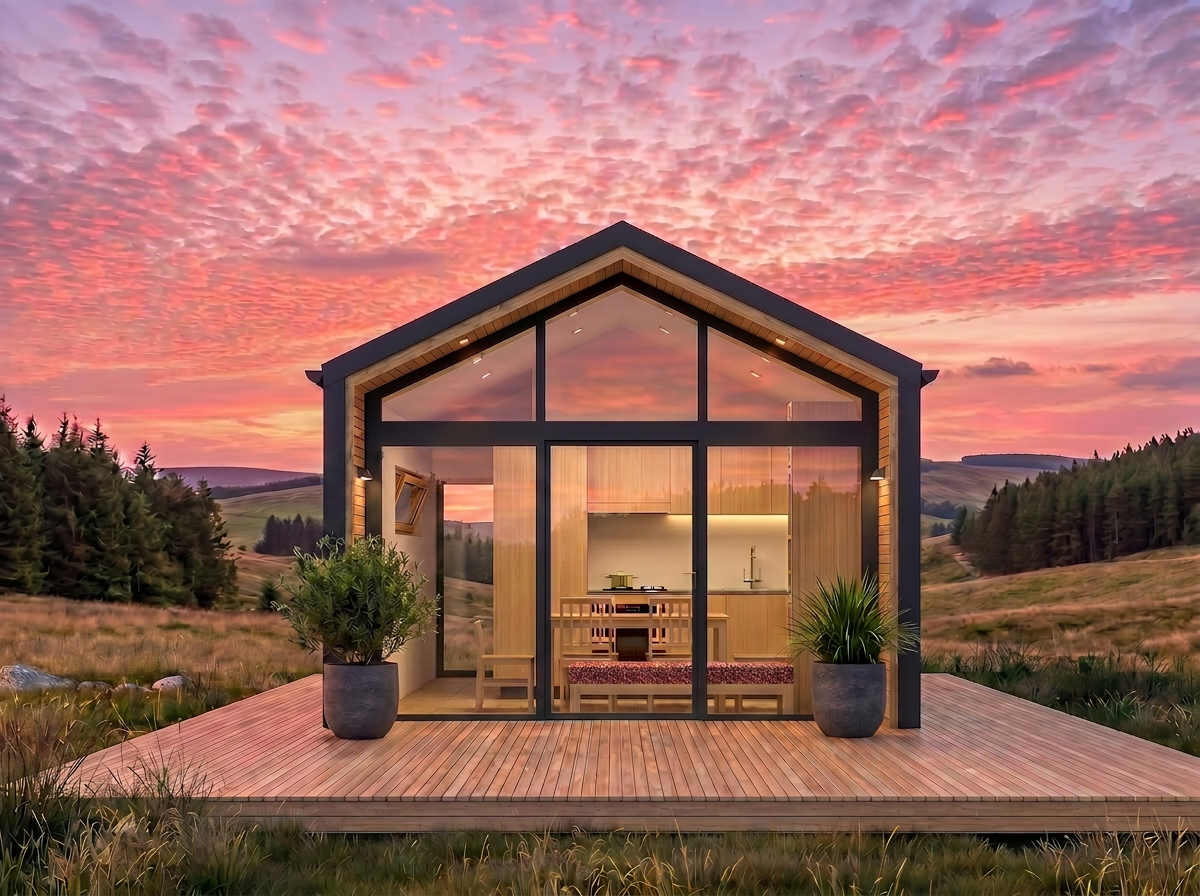
Custom Designed Homes

Custom Designed
Homes

Design & Drafting – The Foundation of Your Home

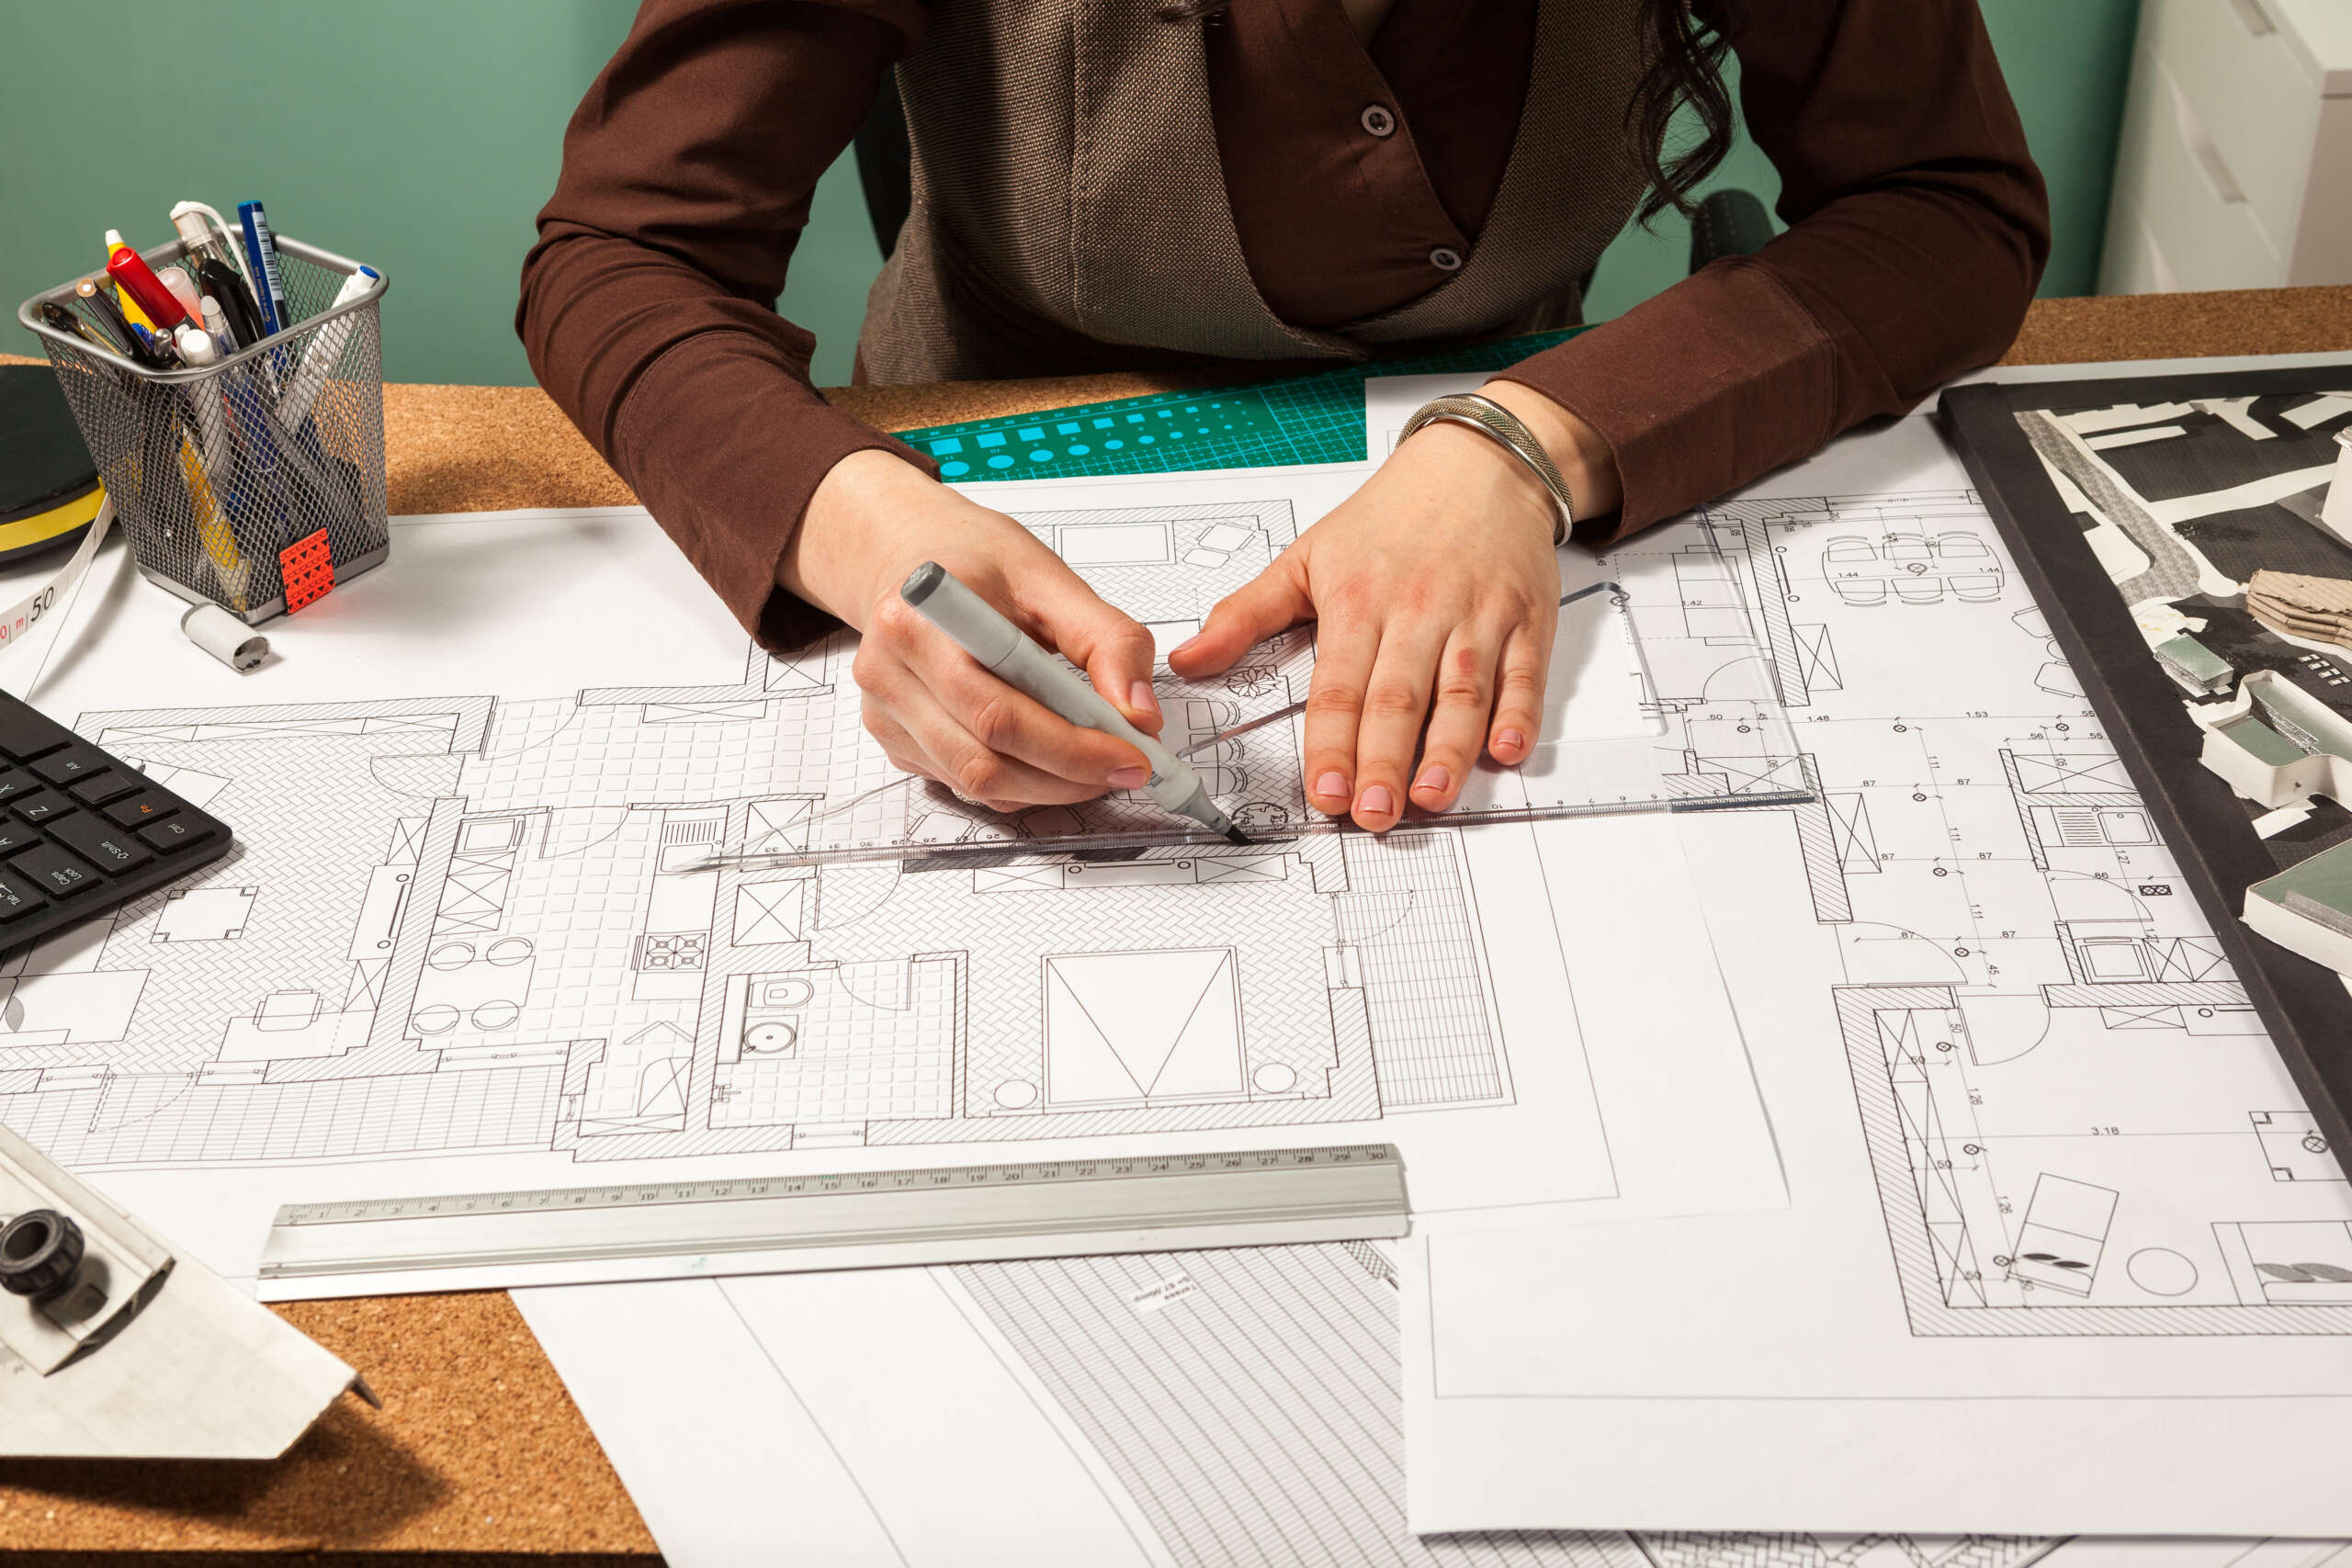
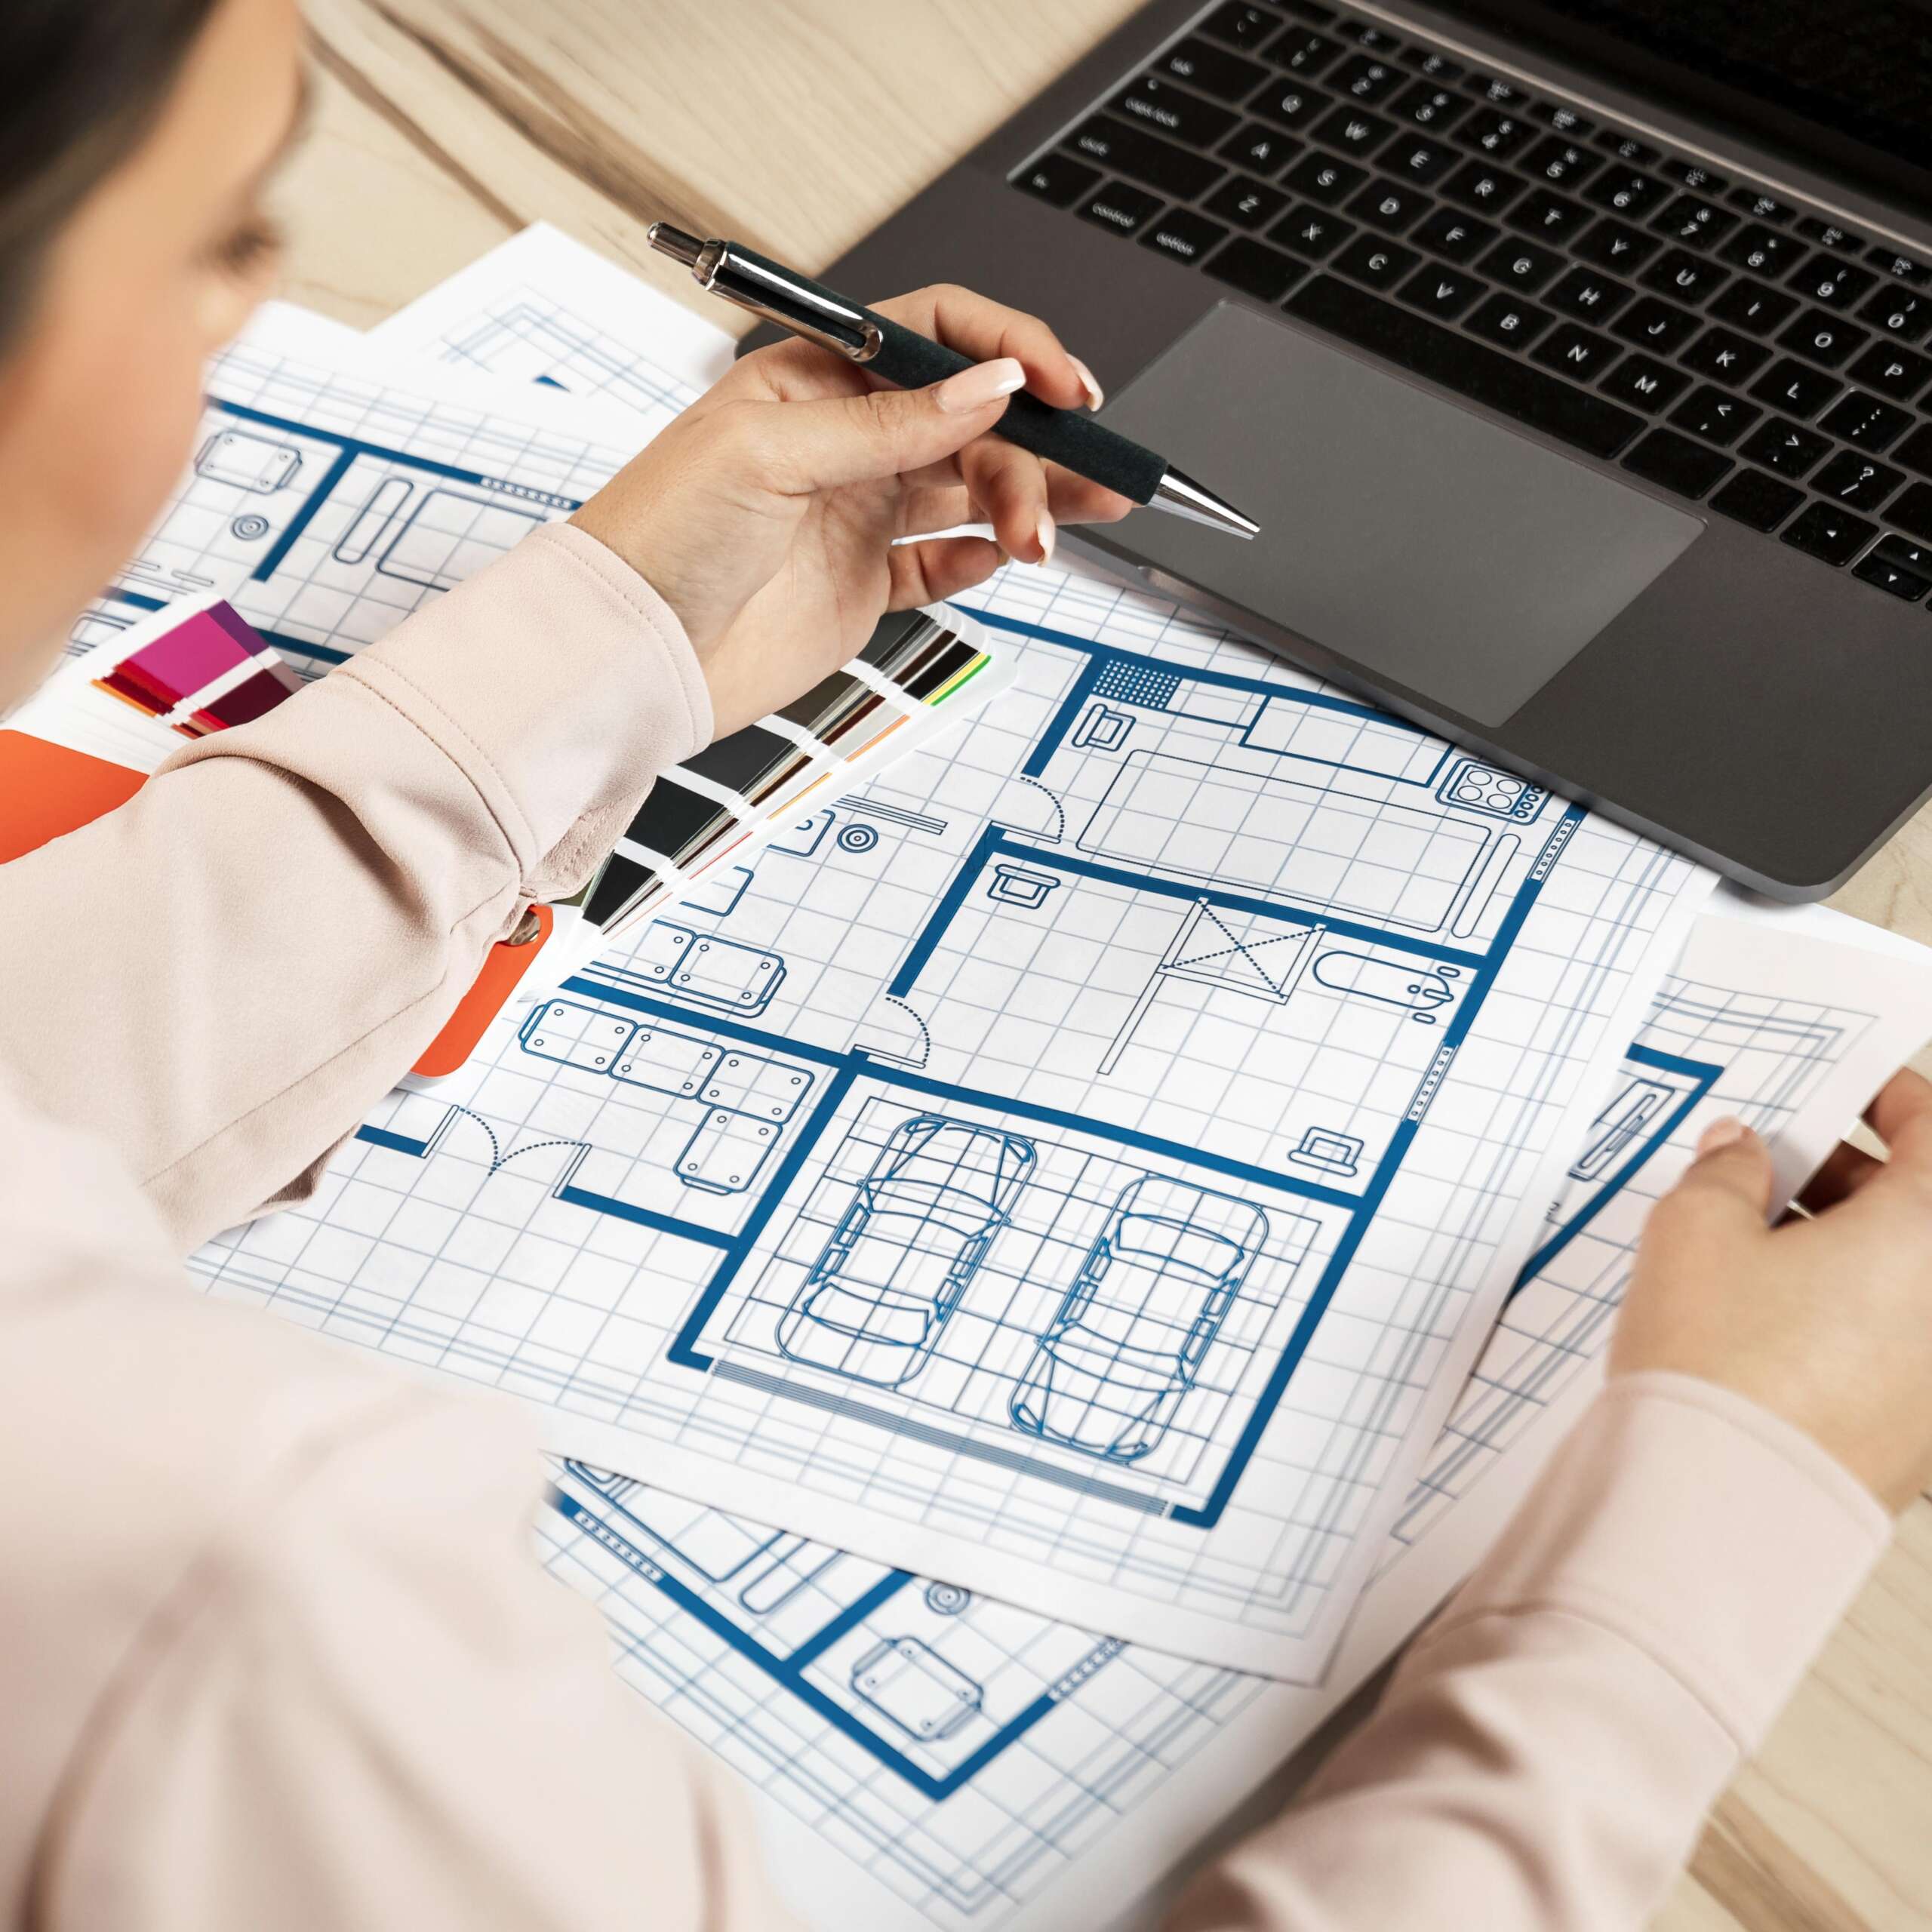
Land and site essentials, compliance requirements, home layout and style, interior selections and finishes, along with modular considerations such as joint locations, storage solutions, and transport limitations, are all carefully addressed during the design and drafting stage—well before approvals and manufacture begin. Our experienced design team and builders work closely with you at every step, ensuring a smooth, well-planned process so you can begin your home journey with complete confidence.

From concept to final documentation, every detail is coordinated to reduce risks, save time, control costs, and deliver a home that meets expectations without compromise or confusion along the way.

Custom Modular Home Enquiry Checklist to help you get started:

1. Project Vision

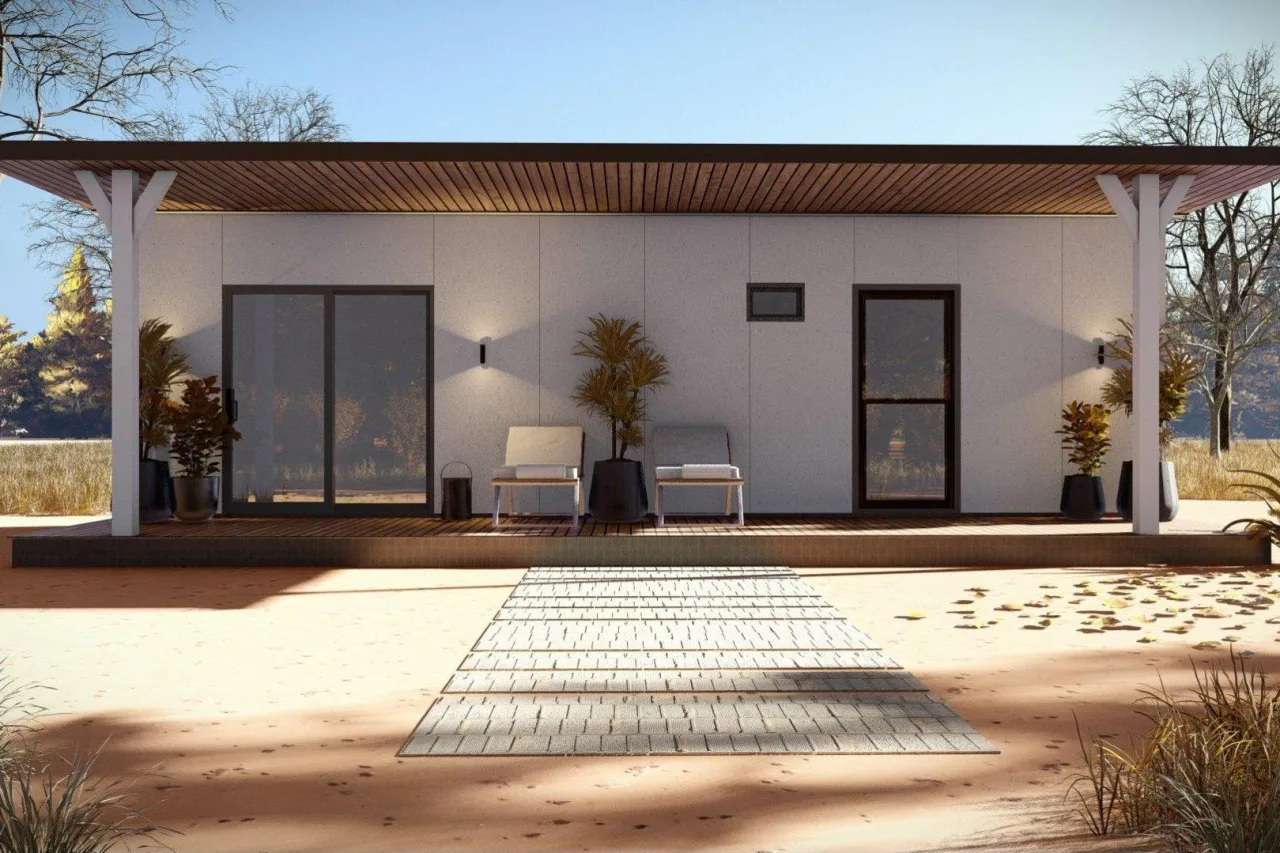
Have you decided on the style or design you want (e.g. modern, coastal, rural, or contemporary)?

Do you have a preferred size or layout in mind (number of bedrooms, bathrooms, living areas)?

Is this a primary home, granny flat, holiday home, or investment property?

2. Location

Do you already have land?

If yes: Do you have a site plan or survey available?

If no: Are you currently looking for a site, and do you need help assessing if it’s suitable for modular construction?

Are there any site access or slope challenges to consider?

What is the site address or general location (for zoning and delivery checks)?

3. Budget & Timeline

What is your approximate budget range for the project?

Do you need finance (we don’t do finance) or will this be a cash build?

What is your ideal timeframe for starting or moving in?

4. Design & Customization

Are you interested in a pre-designed model or a fully custom design?

Do you want to include eco or energy-efficient features (solar, double glazing, insulation upgrades, etc.)?

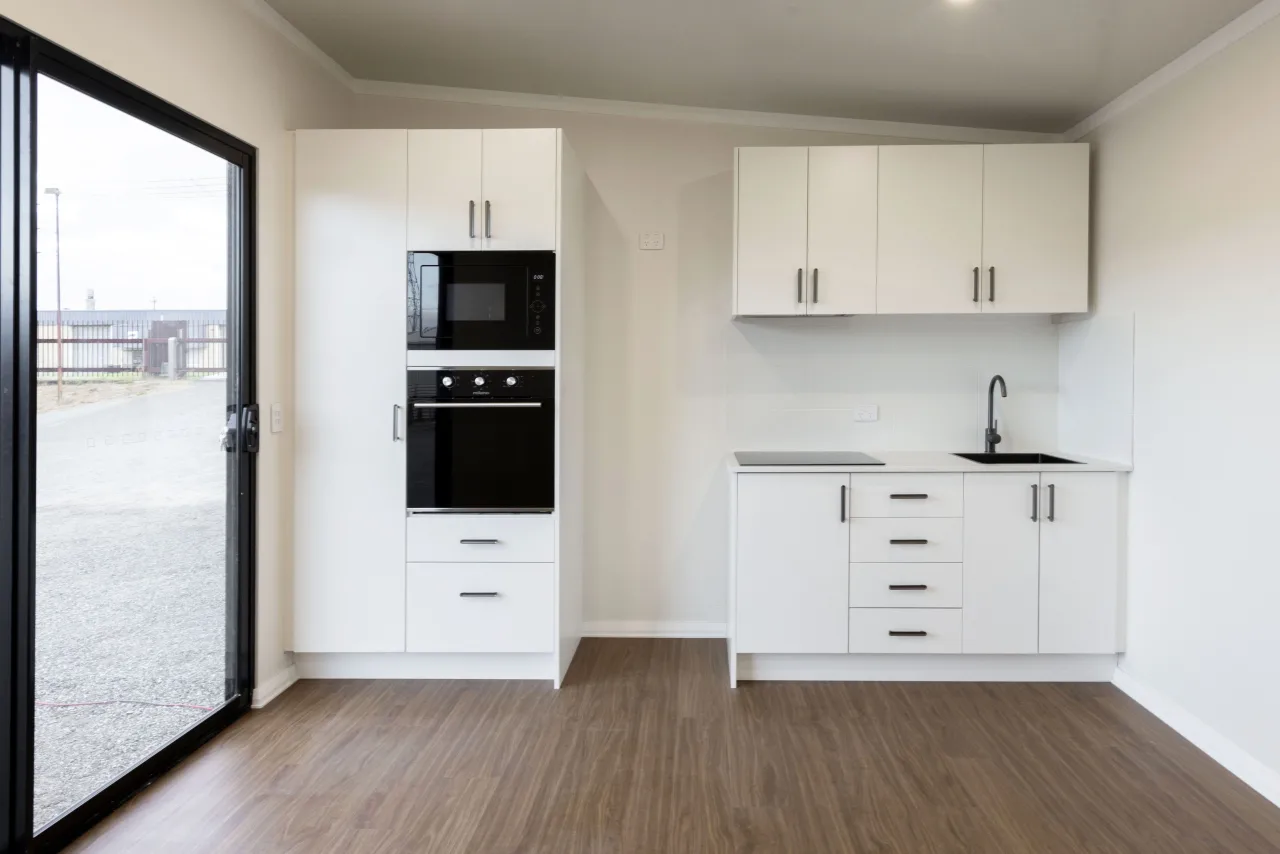
Any specific finishes or materials you prefer (e.g. timber cladding, stone bench-tops, polished concrete)?

5. Approvals & Services

Do you know your local council’s requirements or zoning restrictions?

Will the site require new connections for power, water, and sewer (or alternative systems like tanks or septic)?

6. Next Steps

Would you like to book a design consultation or site assessment?

Do you have any existing plans or inspiration images to share?

How would you like us to contact you (email, phone, meeting)?