Farmhouse
4 Bedroom
2 Bathroom
216 square meters

Frontage width: 22810
Front to Back: 13840
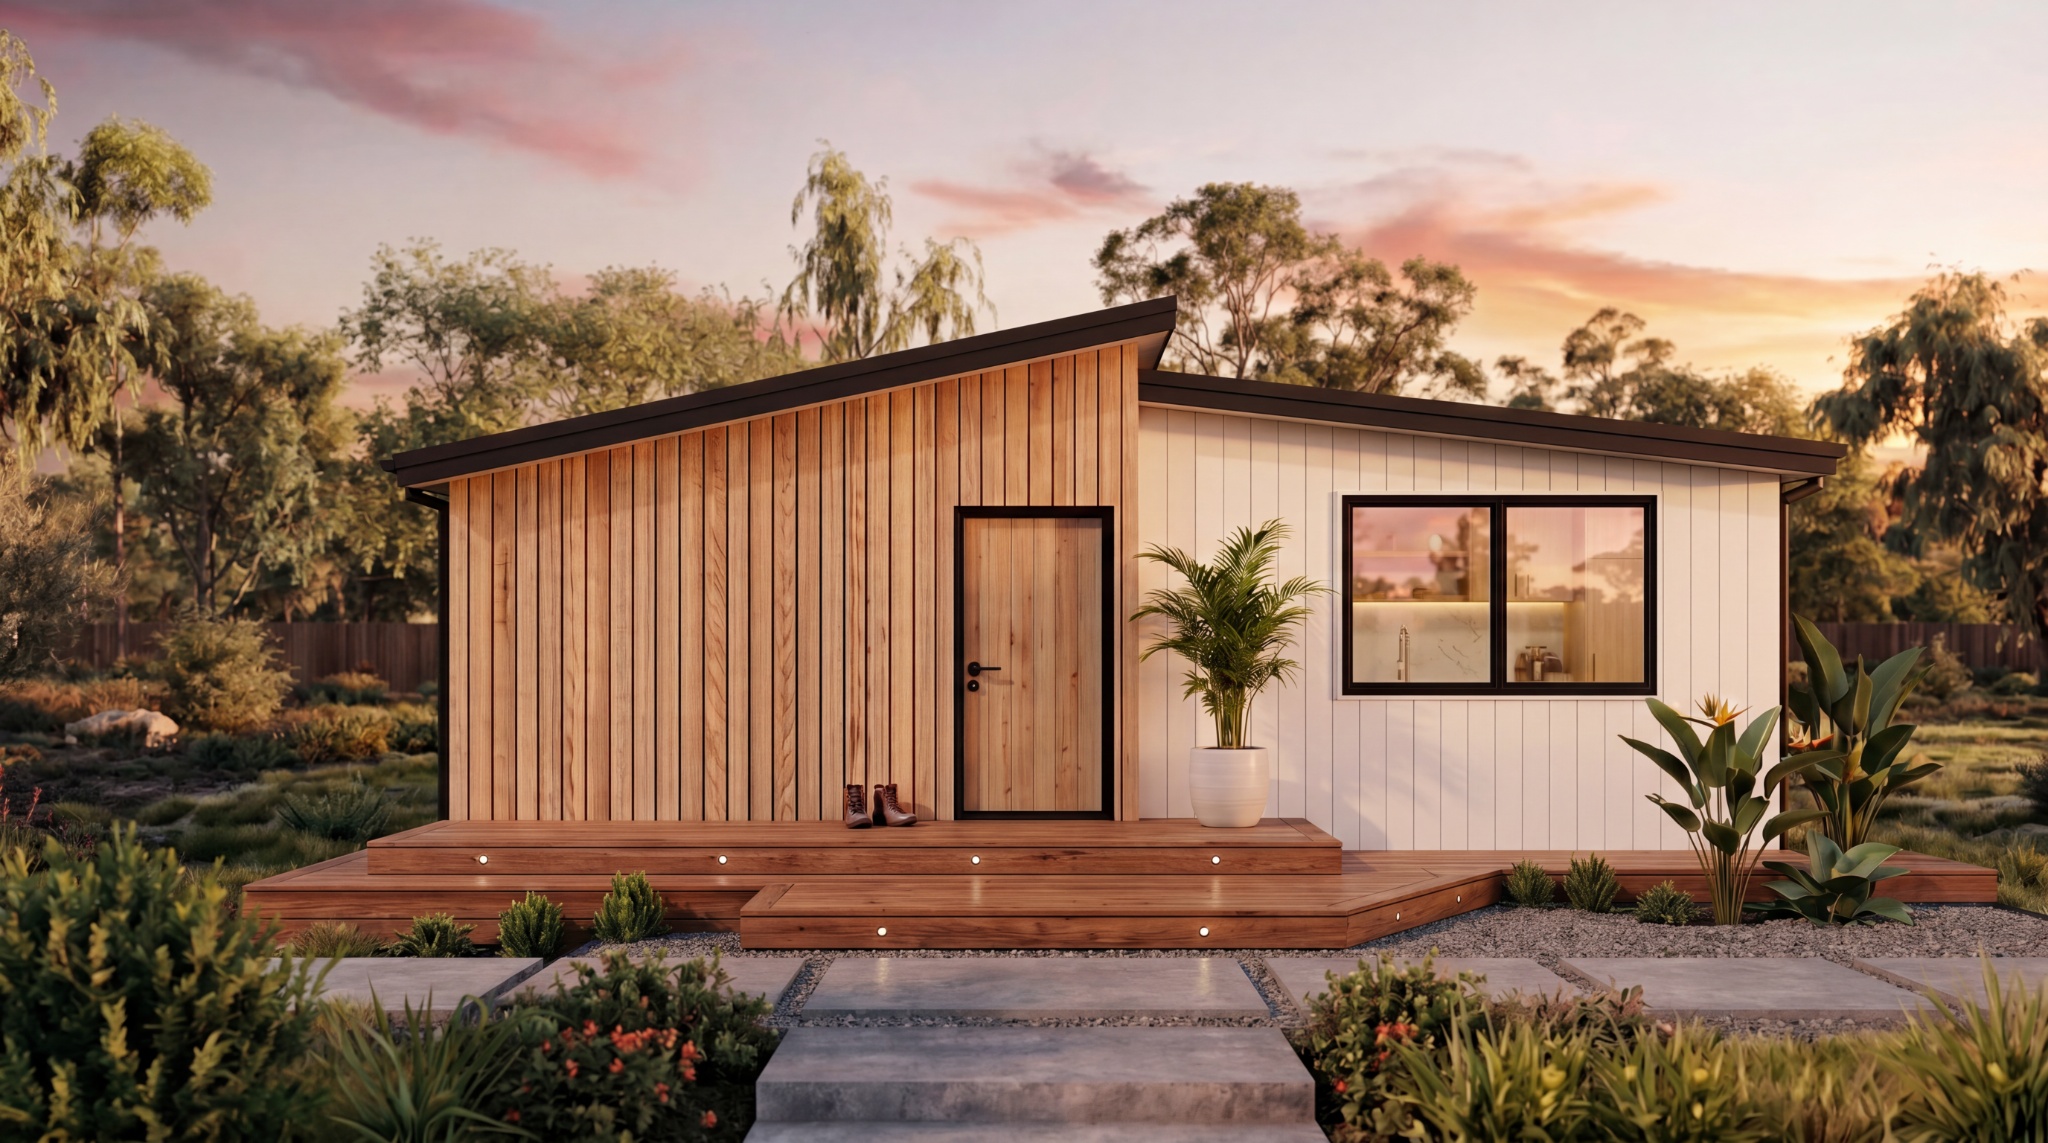
Farmhouse Charm Meets Contemporary Living
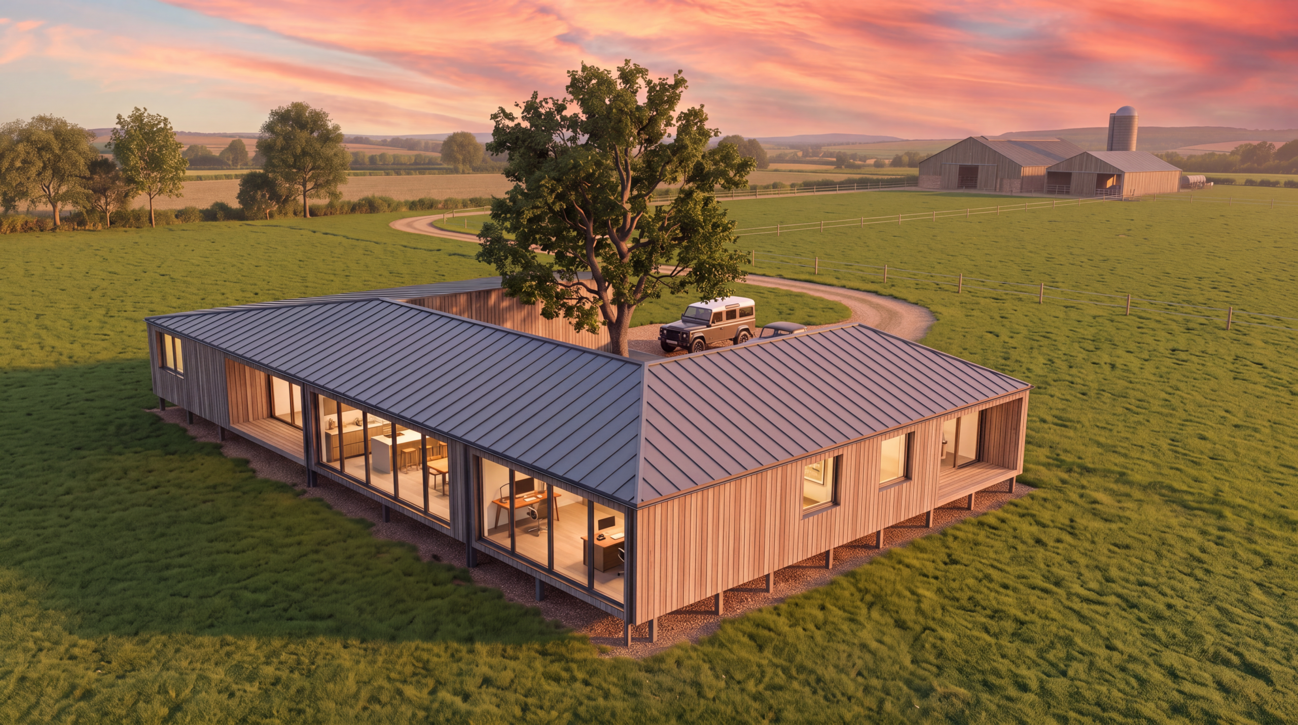
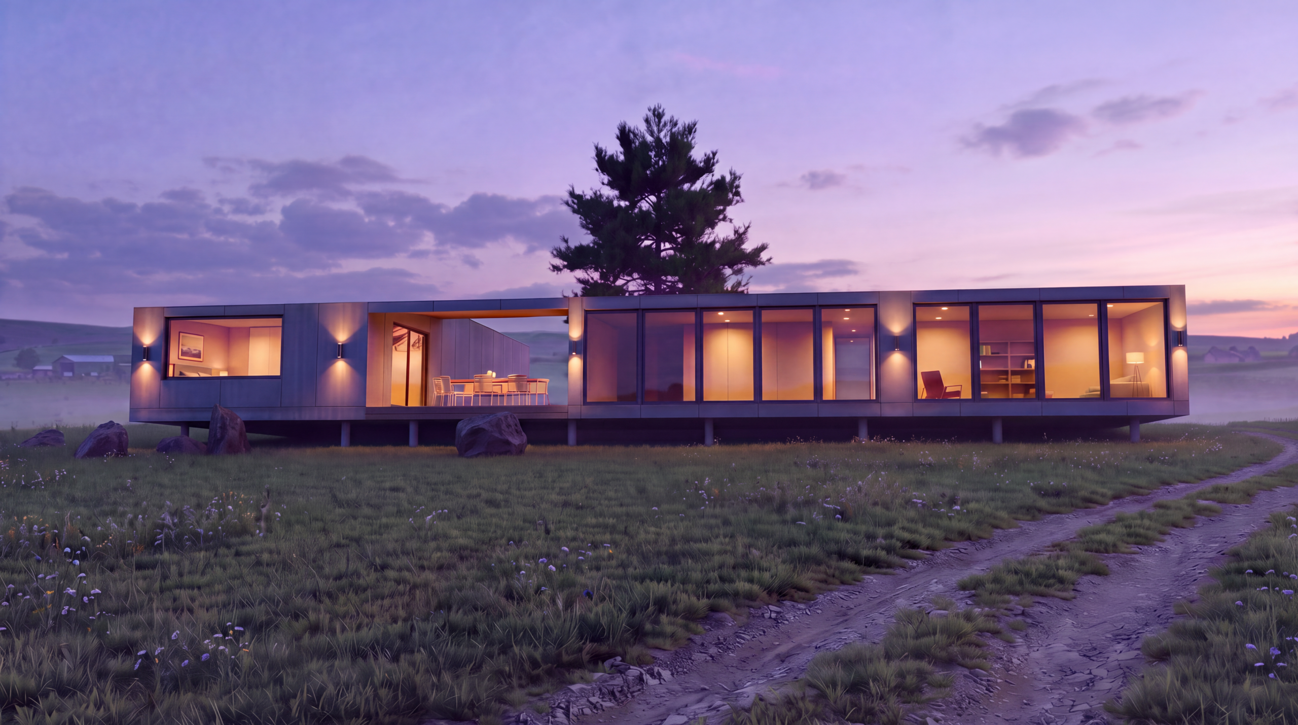
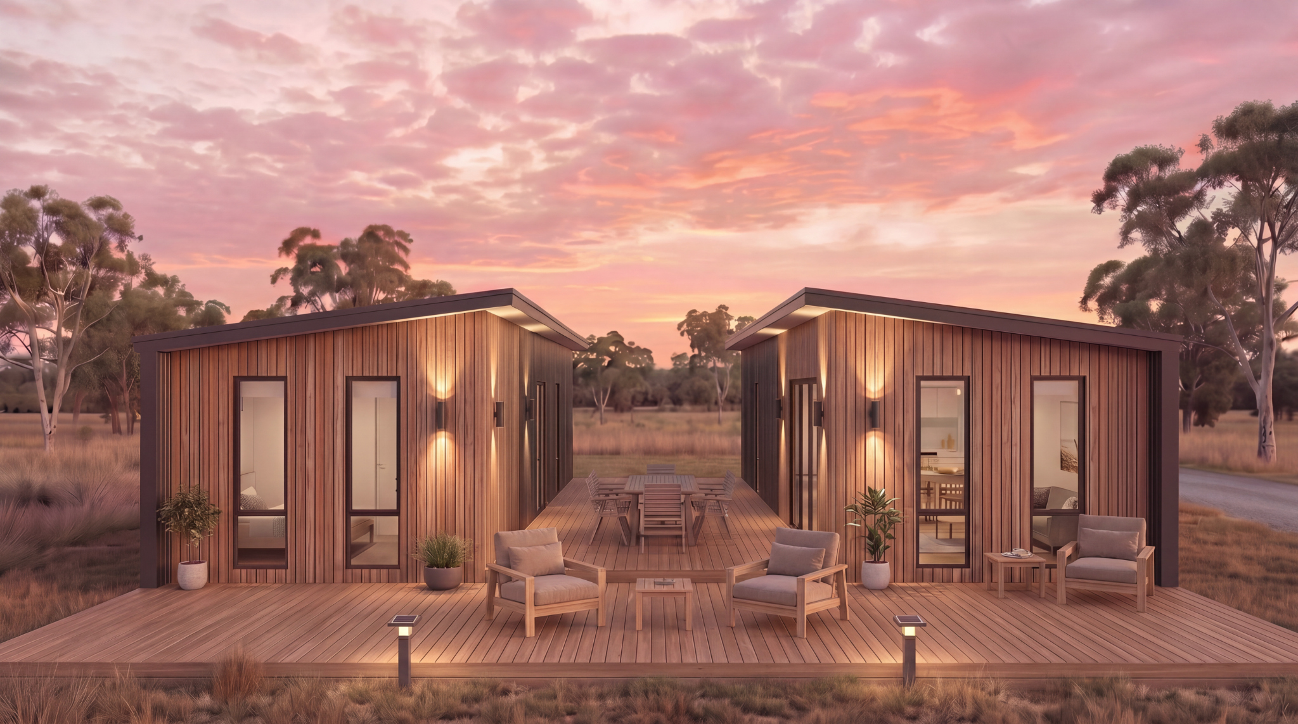
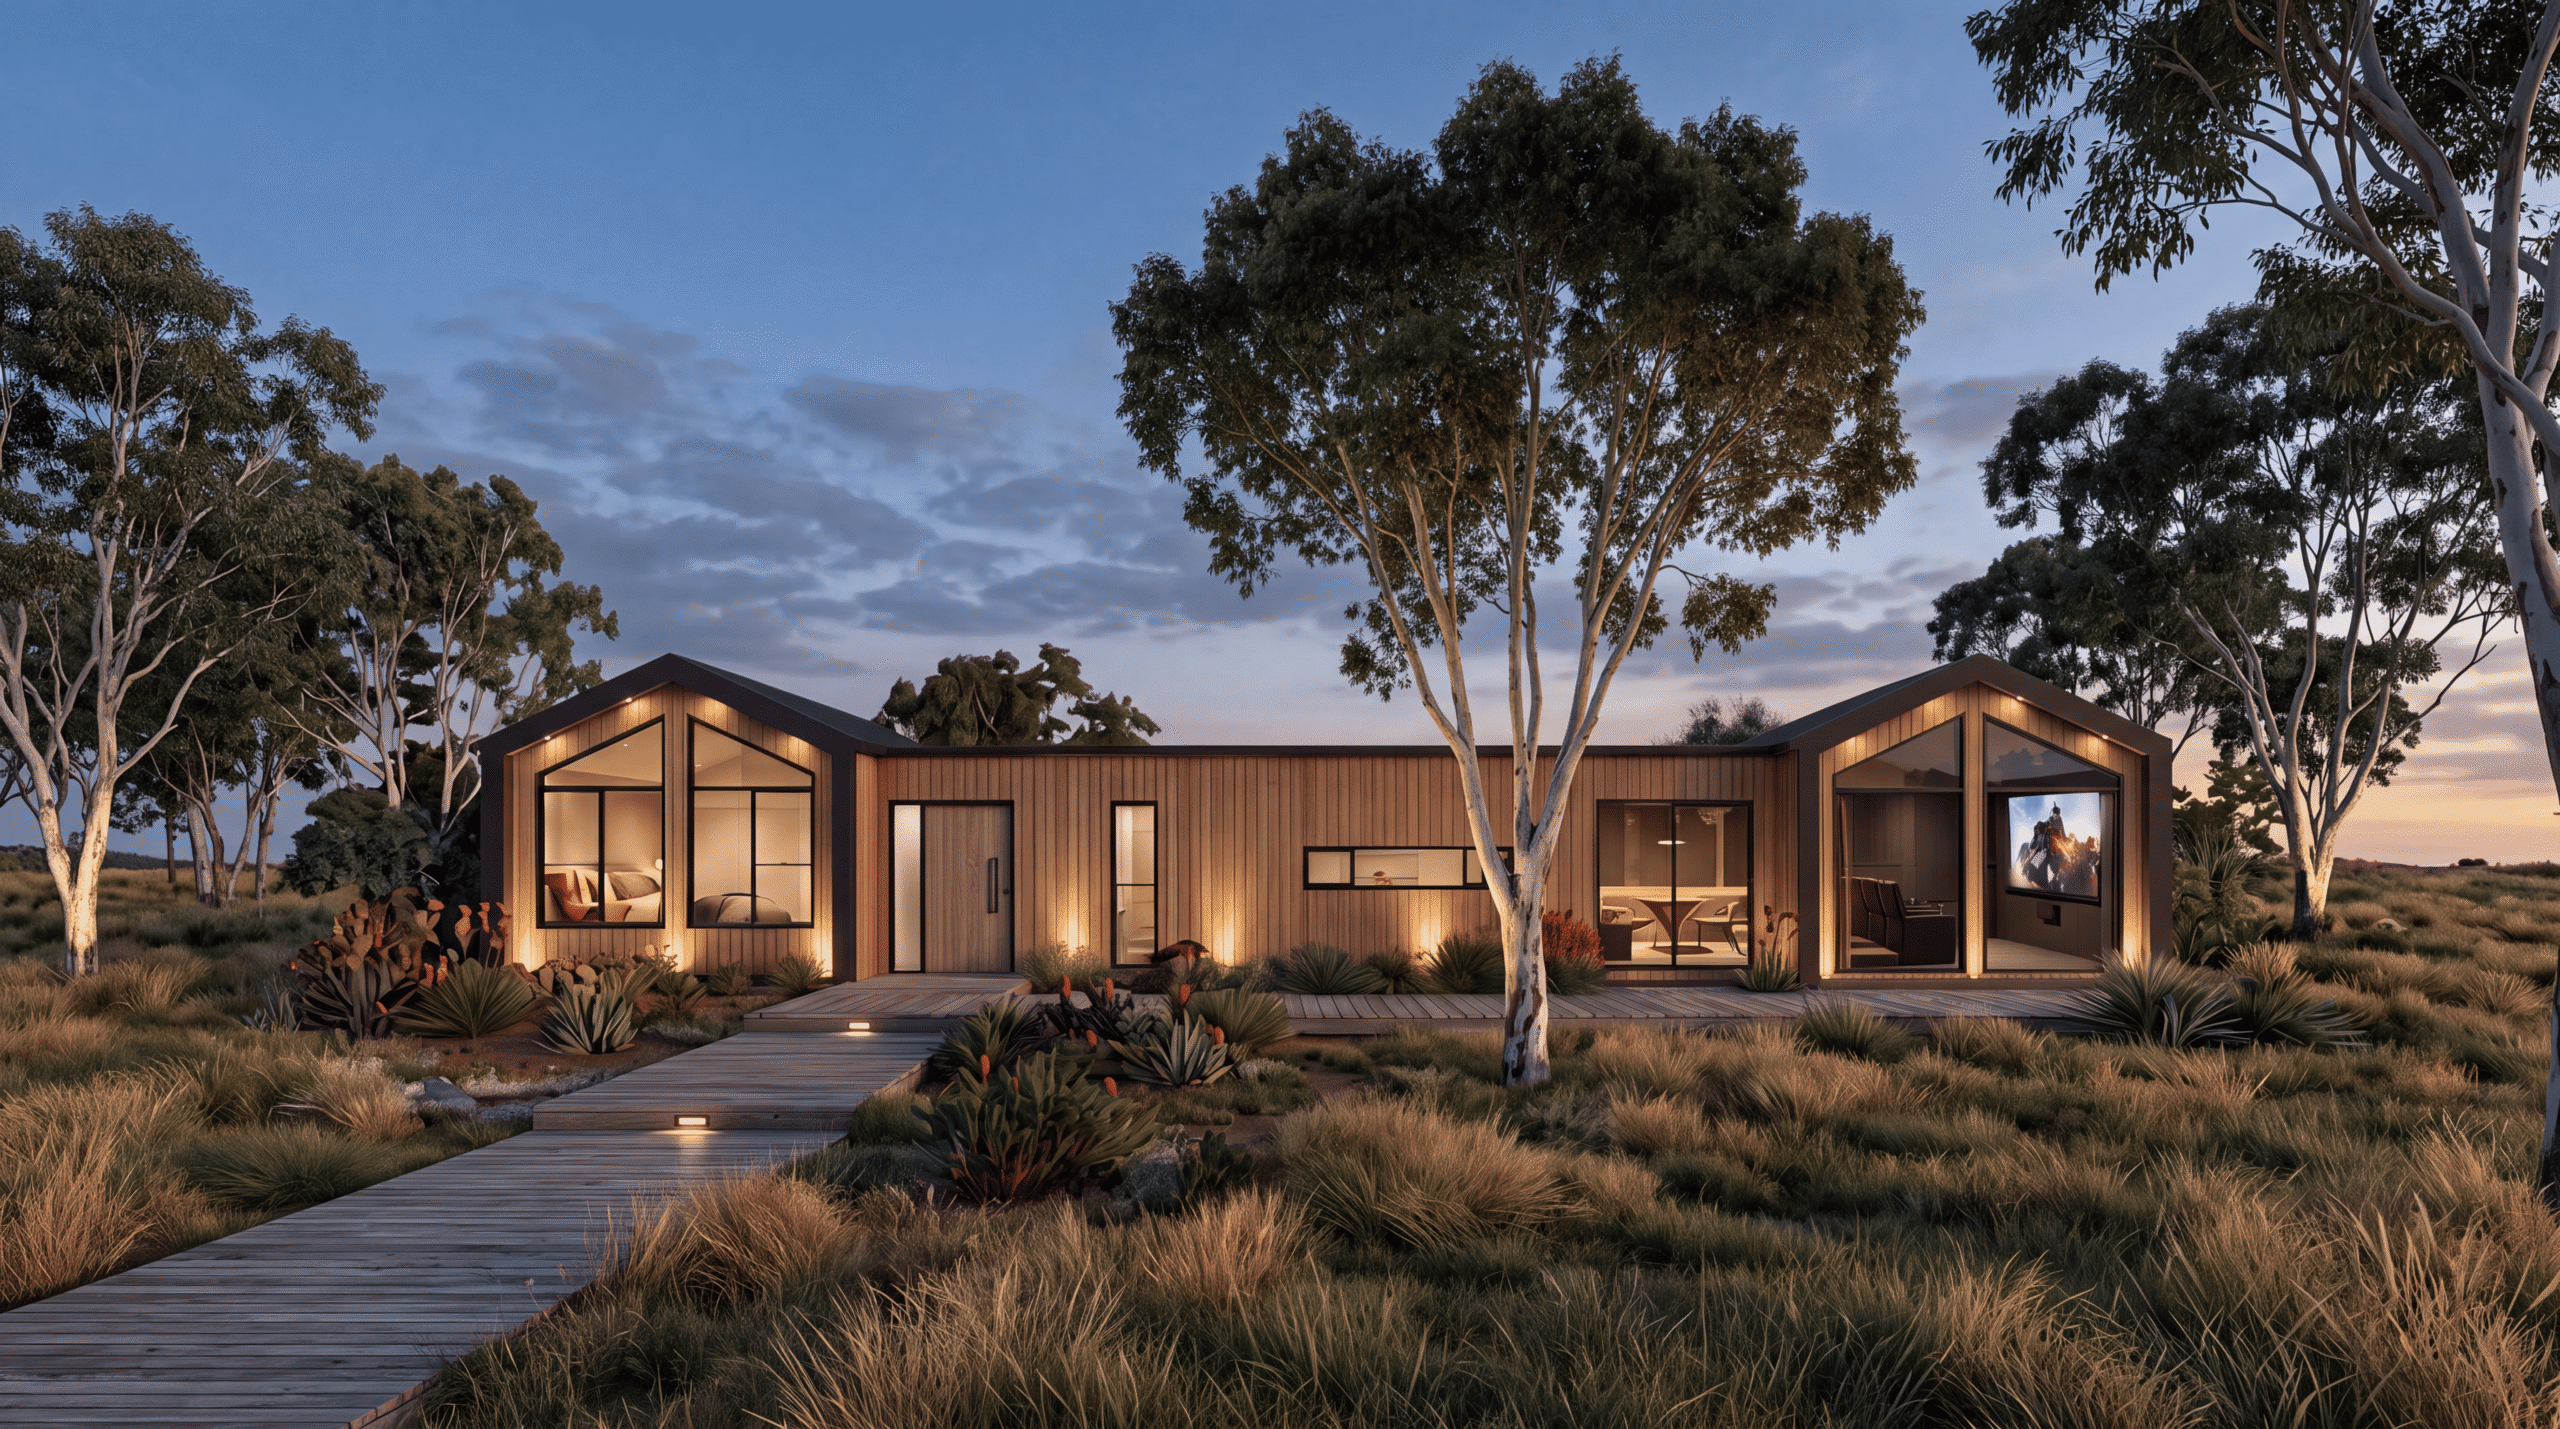
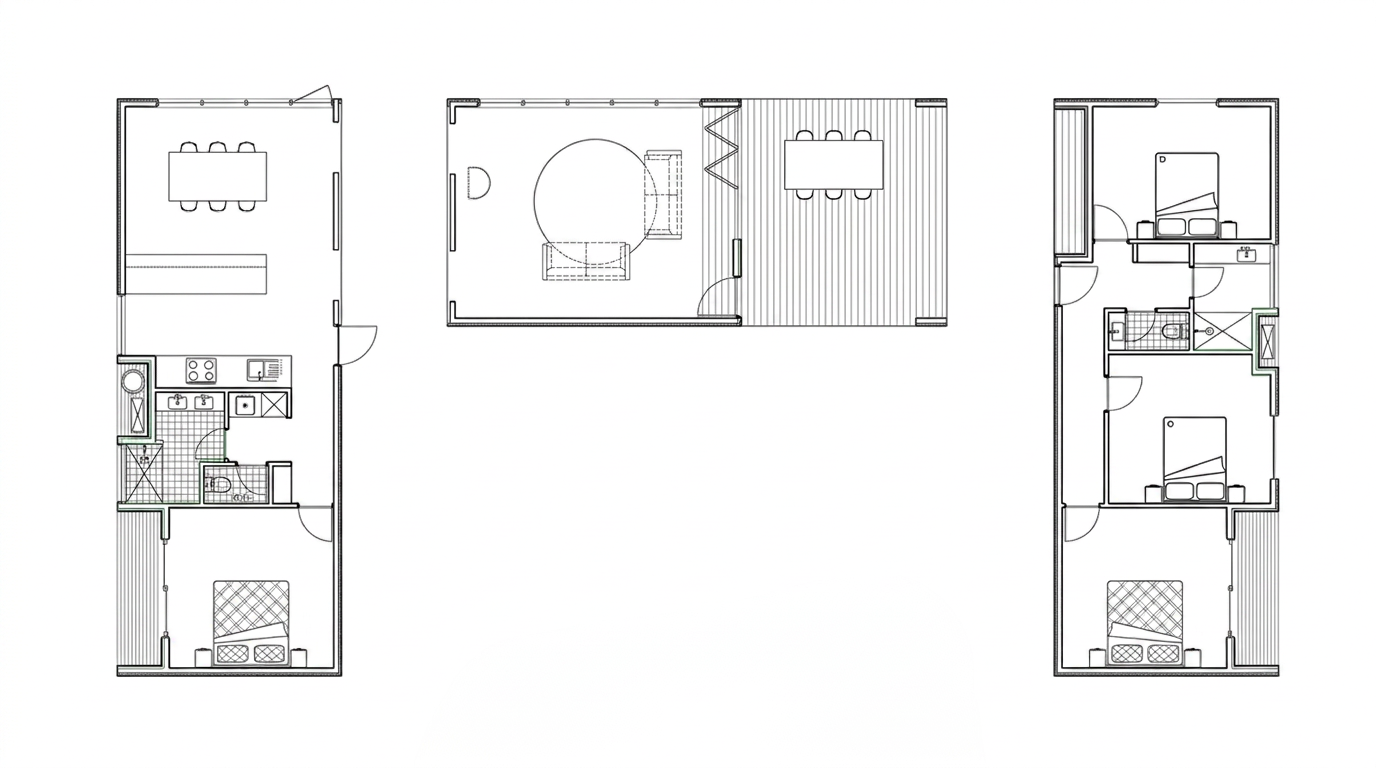
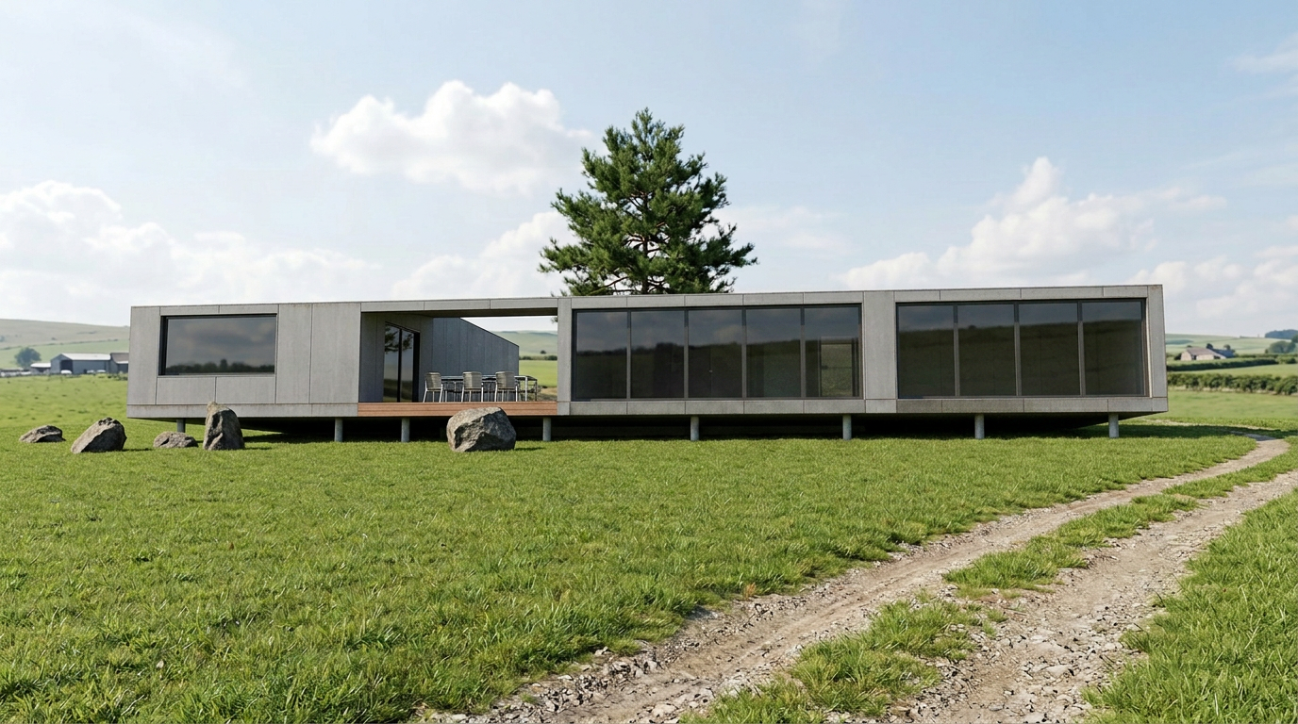
Blending timeless farmhouse character with contemporary design, this thoughtfully planned U-shaped home is positioned to make the most of its surroundings. Each module is carefully arranged to capture picturesque views, allowing you to enjoy the landscape and watch animals from almost every room.
The left wing is dedicated to the private master retreat, featuring a spacious master bedroom with ensuite, a walk-through laundry, a separate WC, and a convenient linen cupboard. The ensuite shares a wall with the centrally located double-sided galley kitchen, creating an efficient layout. A full-height fixed window at the end of the kitchen frames the surrounding scenery, while additional glazing in the dining area brings natural light and beautiful views into the heart of the home.
These expansive windows continue into the central living module, where a light-filled living room opens seamlessly to the alfresco area through large bifold doors, creating an effortless connection between indoor and outdoor living.
The third wing is designed with family living in mind, offering three generous bedrooms, a family bathroom, a separate WC, and an additional linen cupboard. Together with the central living space, these wings embrace the alfresco area to form a sheltered private courtyard.
The U-shaped design creates a versatile outdoor space that can be tailored to suit your lifestyle—whether as secure parking, a swimming pool, a landscaped garden, or a lawn area for children to play. Optional decking, wardrobes, storage and additional windows can be incorporated during the design stage, allowing you to personalise the home to perfectly suit your needs and your property.
Open Concept Living
A seamless integration of living and dining for maximum space and flow.
Walk-through Laundry
Efficiently designed to make the most of your available space.
Spacious Bedroom & Bathroom
Comfortable and private spaces designed for rest and relaxation.
Cladding by Design
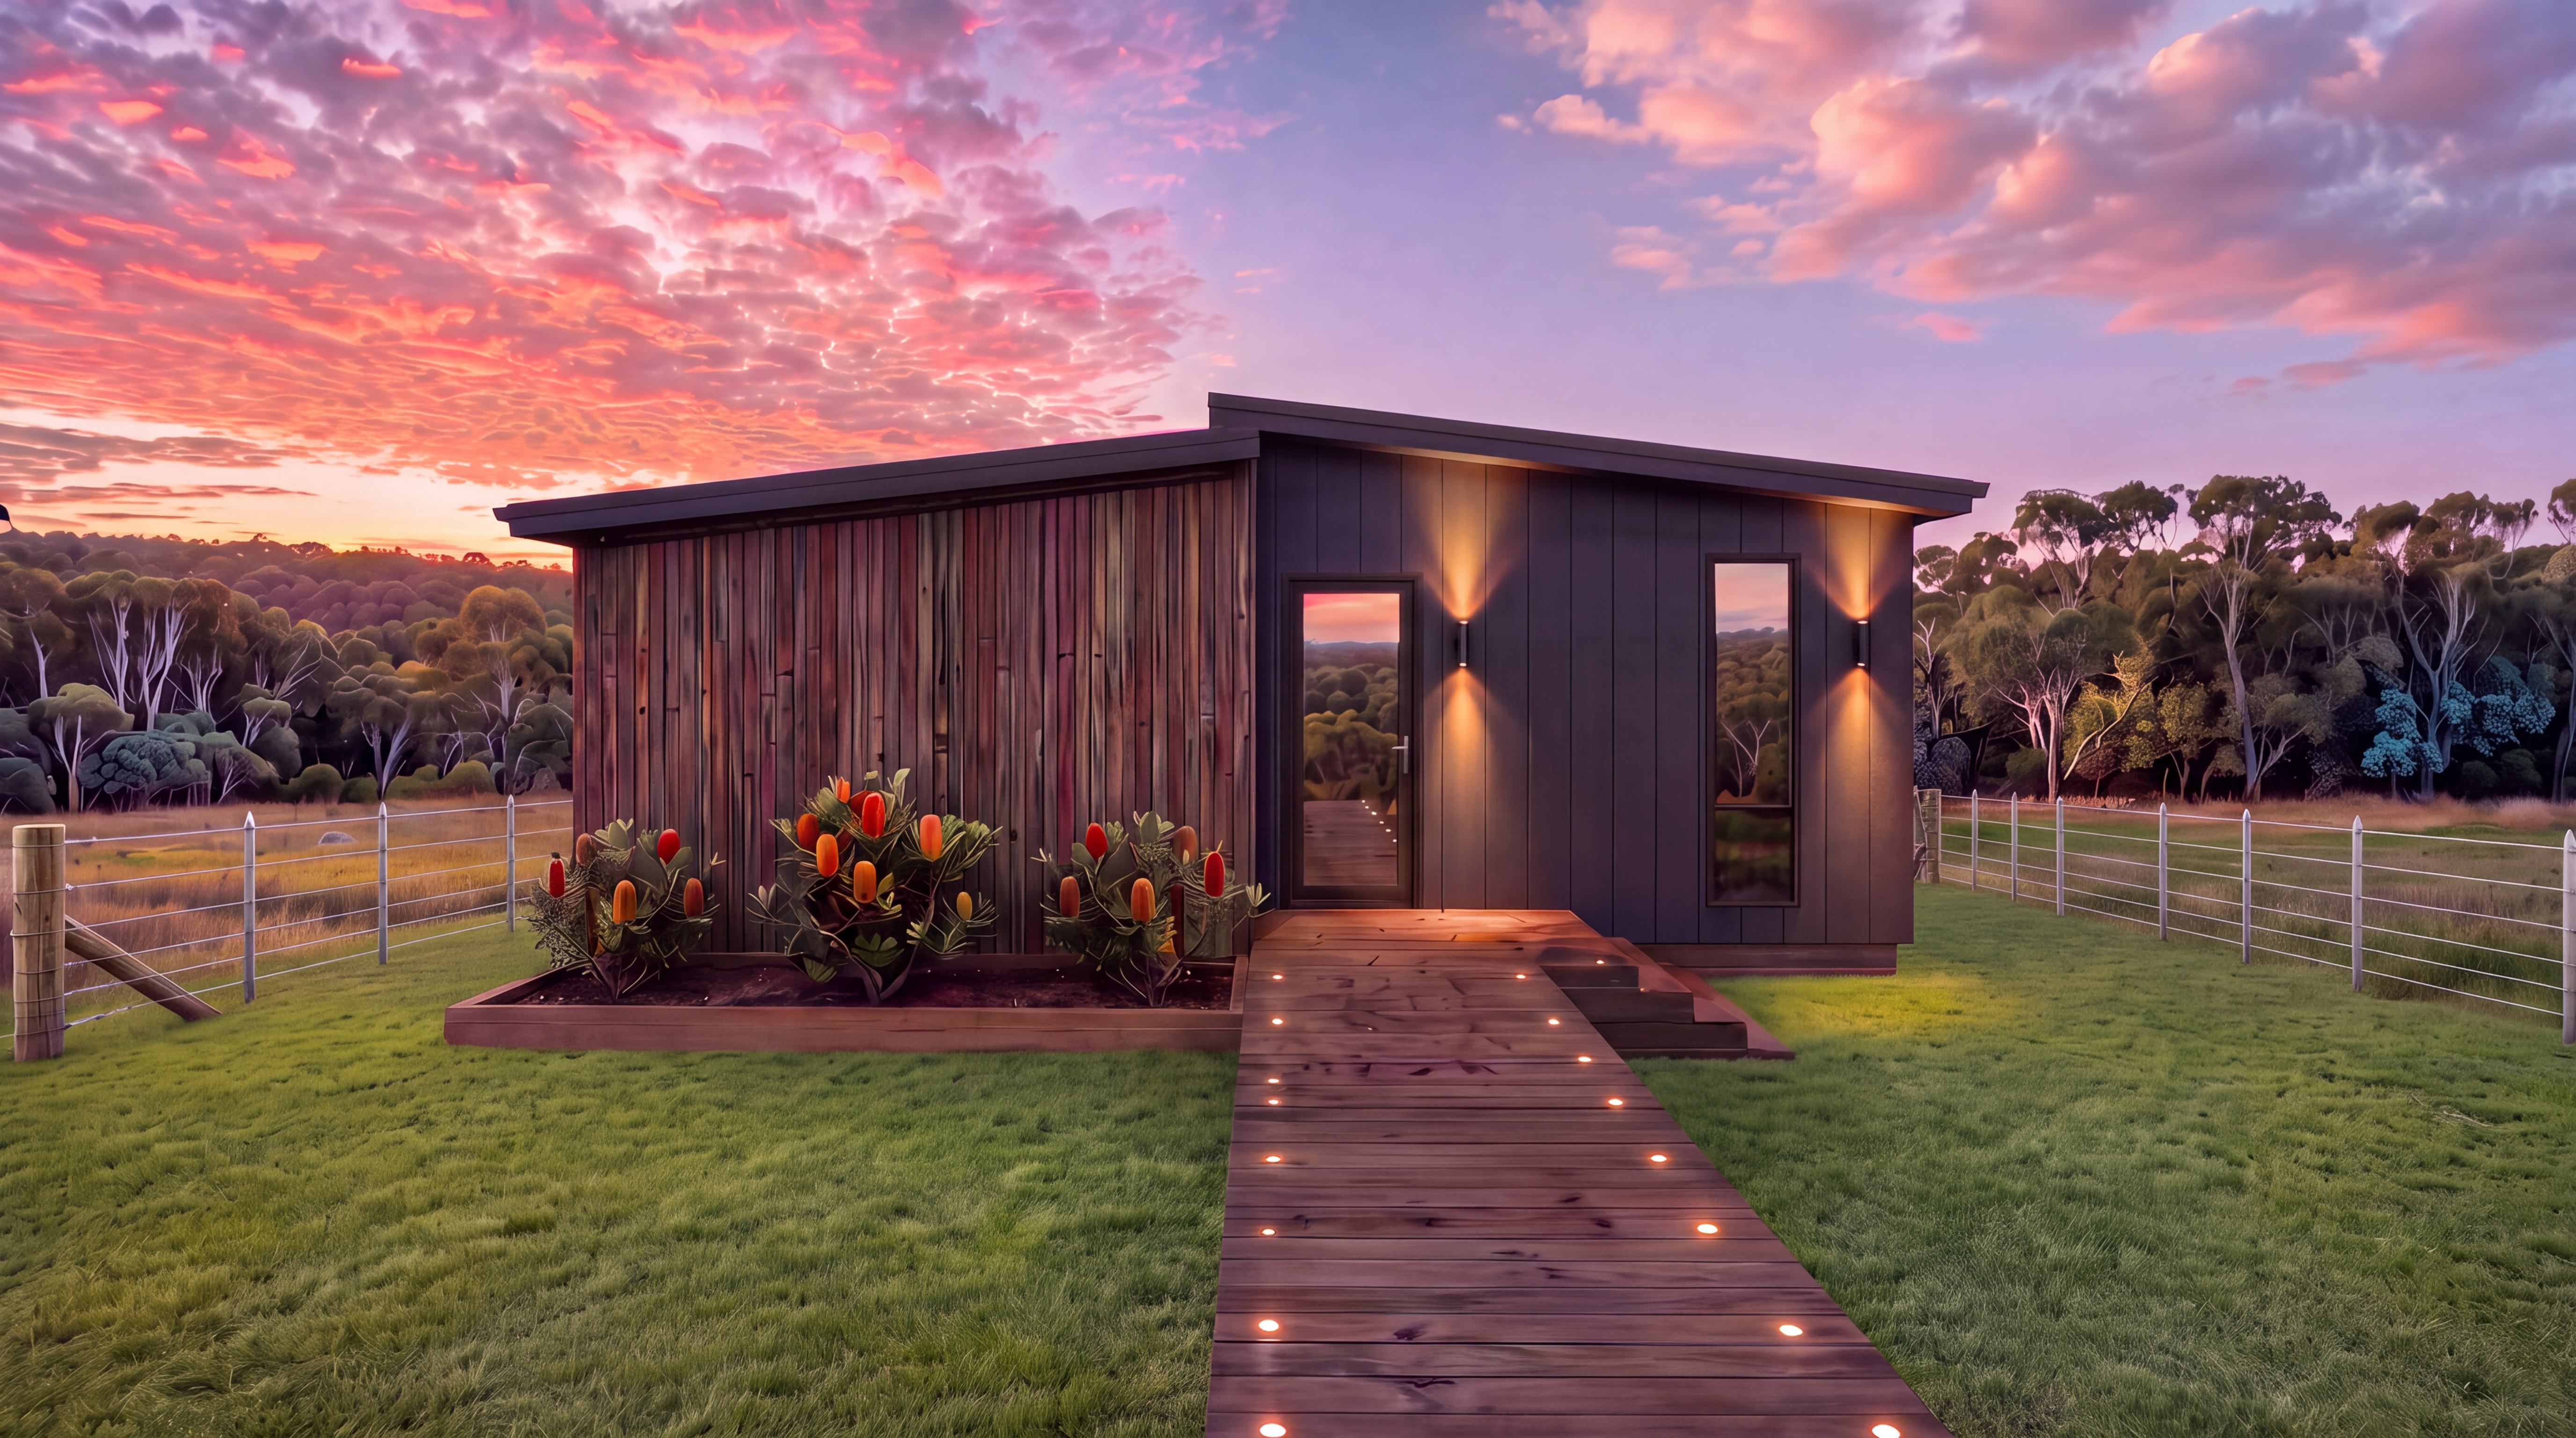
Select low-maintenance fibre-cement or modern composite claddings to boost curb appeal,
providing a variety of design options and solutions.
More Designs
Baronia Studio
A contemporary open-plan studio with flexible living zones and premium finishes.
Petunia
An efficient one-bedroom modular home with modern finishes and practical living spaces.
Swan River Daisy
A spacious two-bedroom design with generous rooms and flexible open-plan living.
Iris Retreat
A refined modular retreat balancing practicality, comfort and elegant finishes.
Grasslands
Contemporary architecture and spacious interiors designed for relaxed family living.
Avon Range
Open-plan living, considered materials and flexible layouts for Western Australian families.
Banksia
An elegant modular home combining natural light, practical planning and lasting value.
Farmhouse
Classic farmhouse character paired with contemporary comfort and quality craftsmanship.
Custom Designed Homes
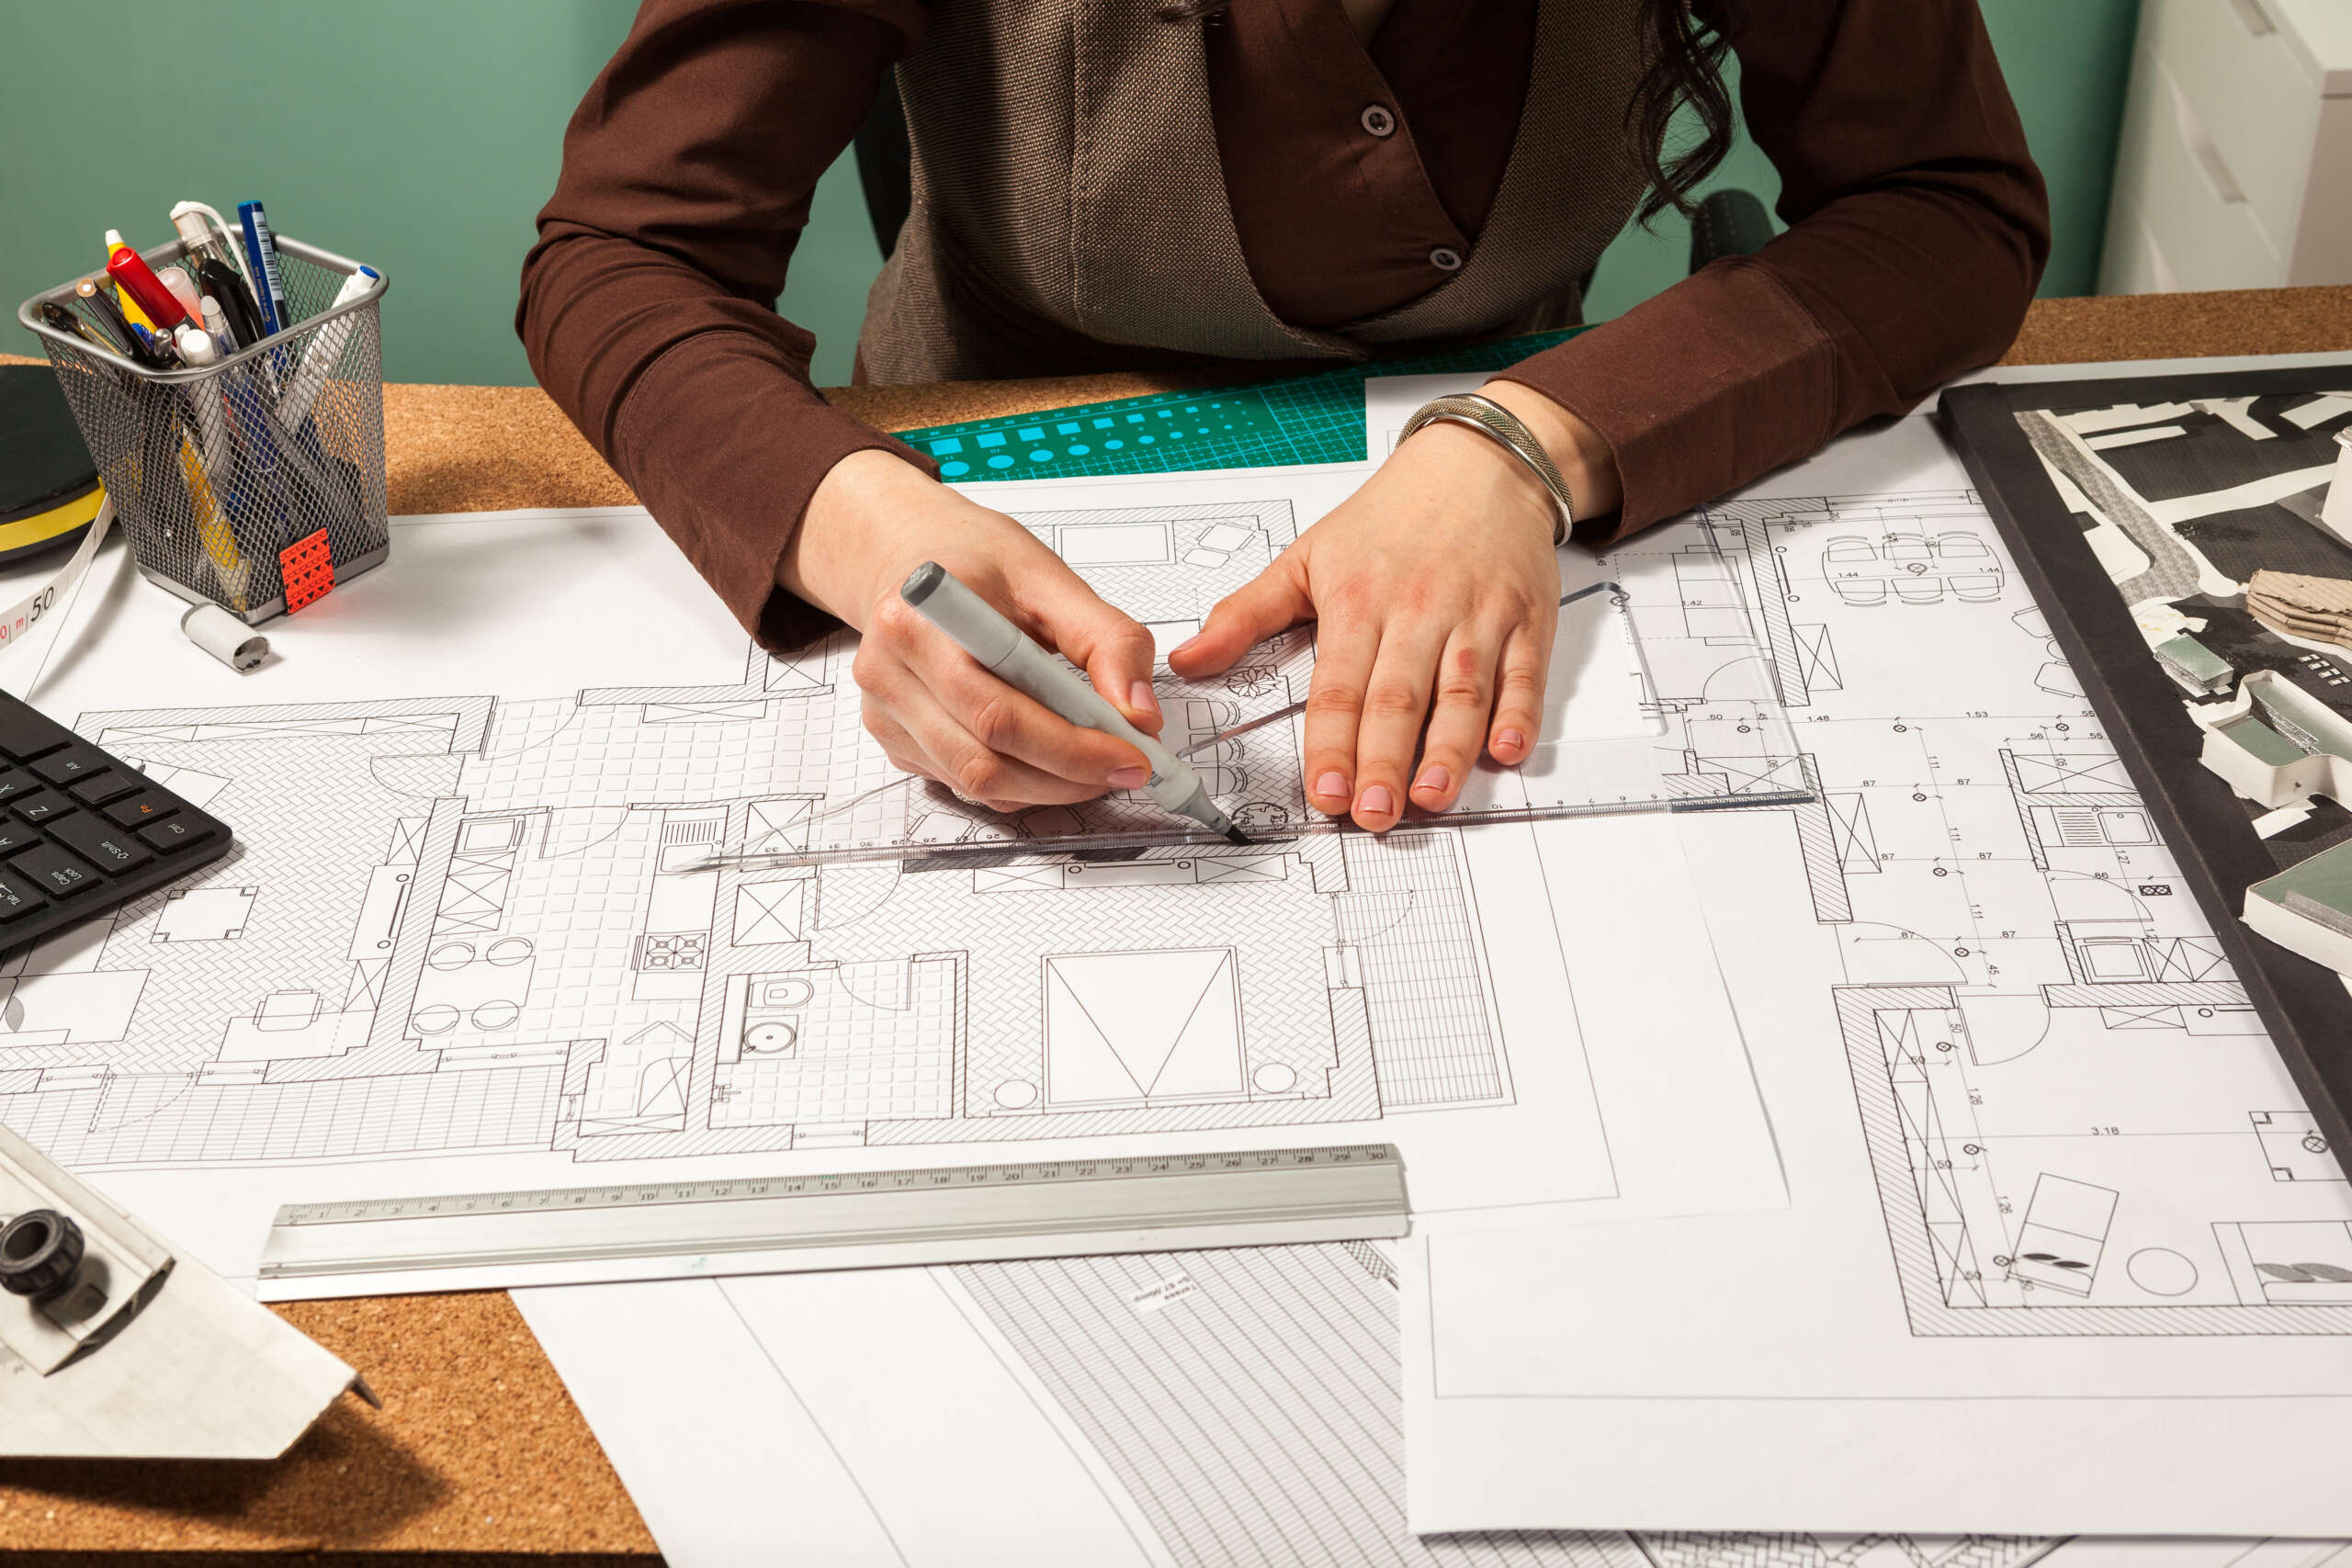
Work with Vikal Modular to create a home shaped around your site, lifestyle and priorities.