Smart Dual Living – Construction Commencing Soon
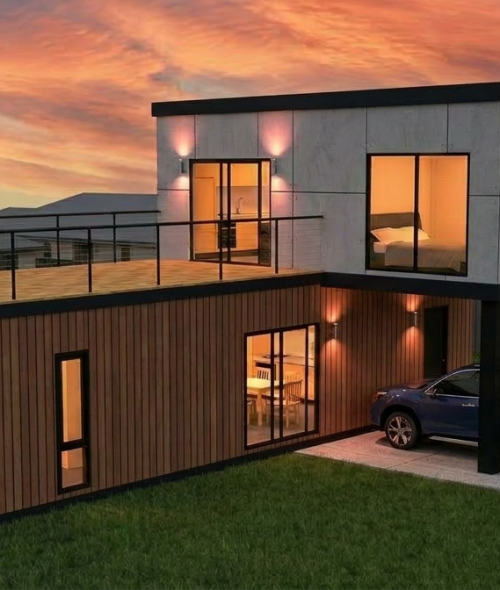
Construction is commencing soon on this innovative two-storey modular home, designed specifically to maximise the potential of a compact 200sqm corner block.
Combining clever design, contemporary living and genuine flexibility, this project has been created as a dual-living solution, essentially delivering two separate homes within one thoughtfully designed build.
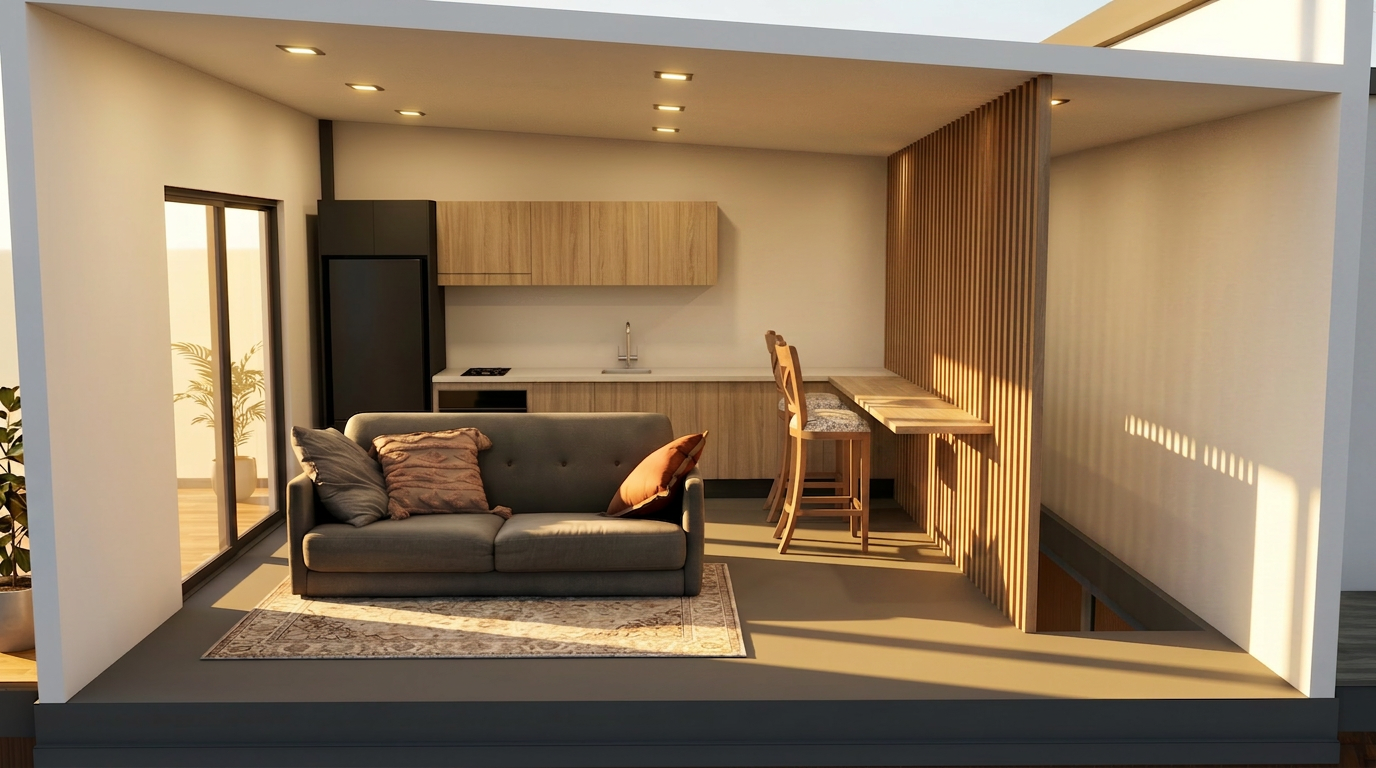
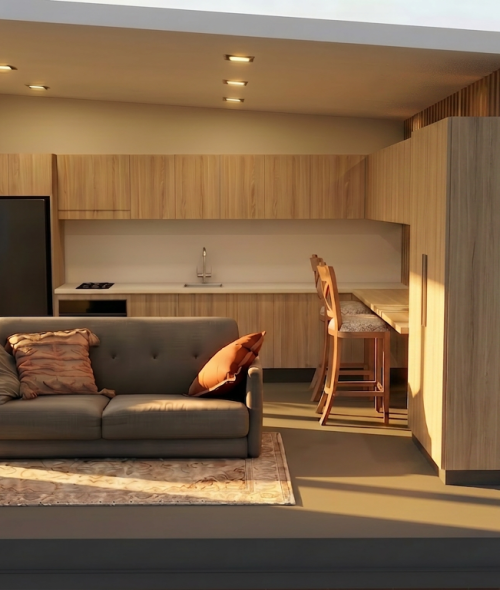
The ground floor provides a practical and private living space, while the upper level offers its own generous living environment, bedroom accommodation and expansive outdoor entertaining area. With separate areas across both levels, the design is ideal for extended families, multi-generational living, guests or investors looking to maximise the return and versatility of a small block.
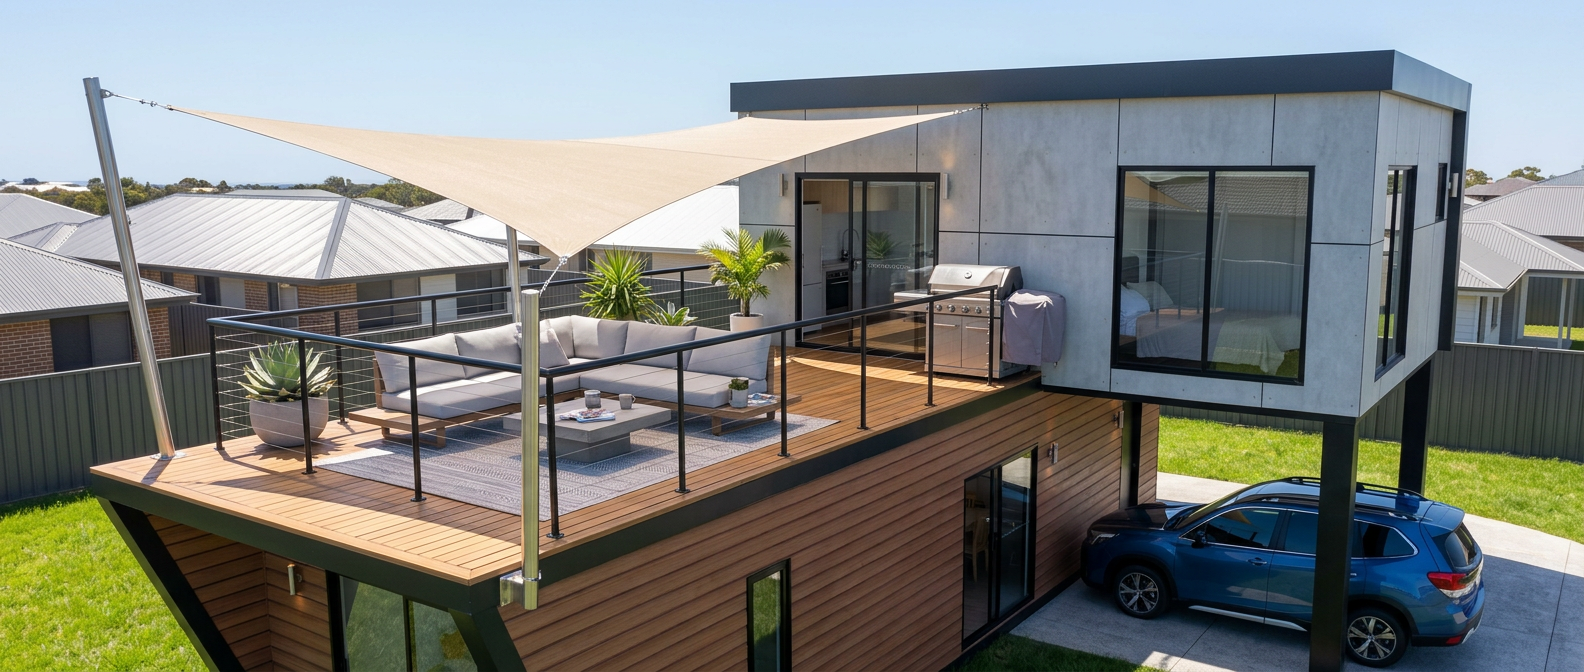
One of the standout features is the impressive upstairs entertaining deck. Elevated above the ground level, it creates a generous outdoor living zone that feels like a natural extension of the home. With a large shade sail, comfortable outdoor seating and space for entertaining, it transforms the upper level into a private lifestyle retreat.
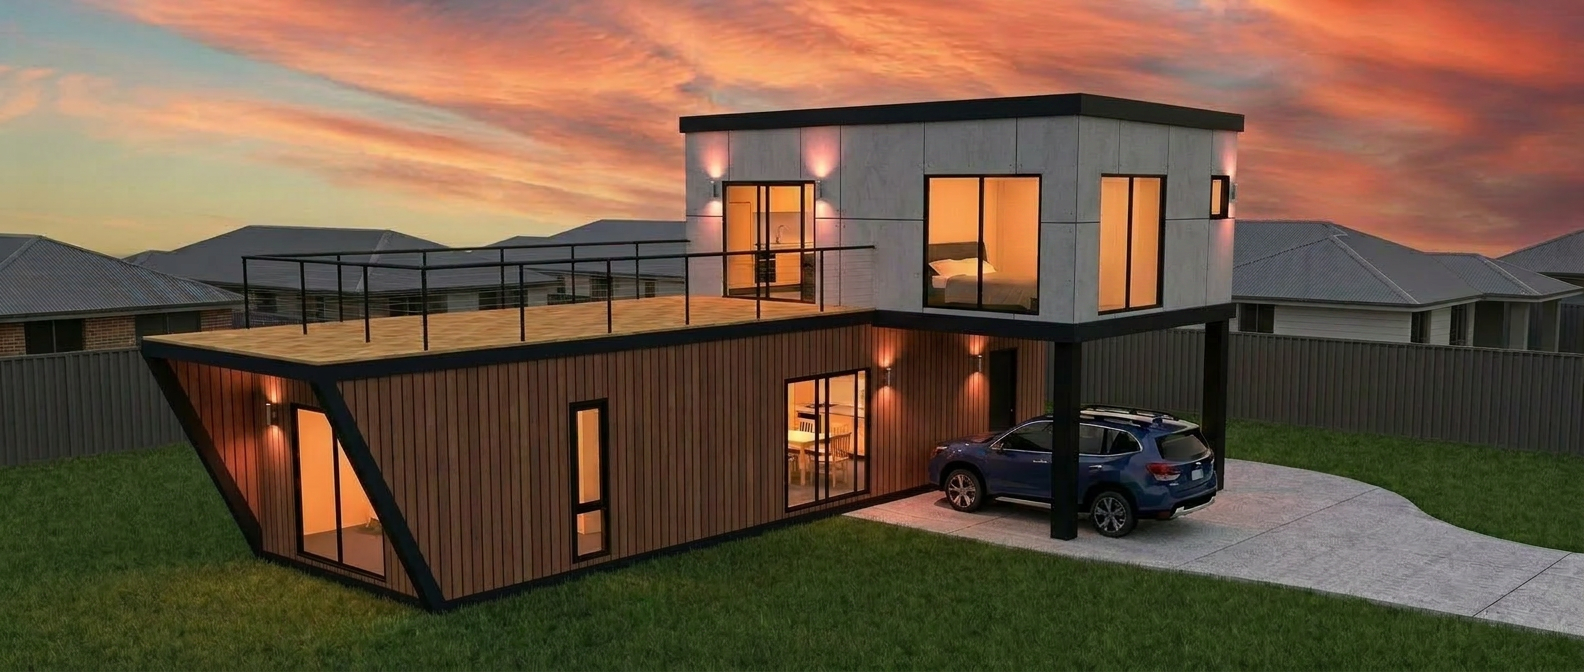
The modern architectural design makes excellent use of the corner-block position, creating a sense of openness while maintaining privacy and functionality. Large windows, contemporary finishes and carefully planned spaces ensure that every square metre works hard.
Construction commencing soon, this project provides an exciting opportunity to watch a smart small-lot concept become a finished home.
Whether you’re looking for a flexible family solution, accommodation for two households or an investment with strong lifestyle appeal, this project demonstrates how much can be achieved on just 200sqm.
Two levels. Two living spaces. One smart modular solution.
Construction commencing soon.