Grassland
Features
3 Bedroom
2 Bathroom
104 square meters

Frontage width: 12.2m
Front to back: 15m
The Grassland
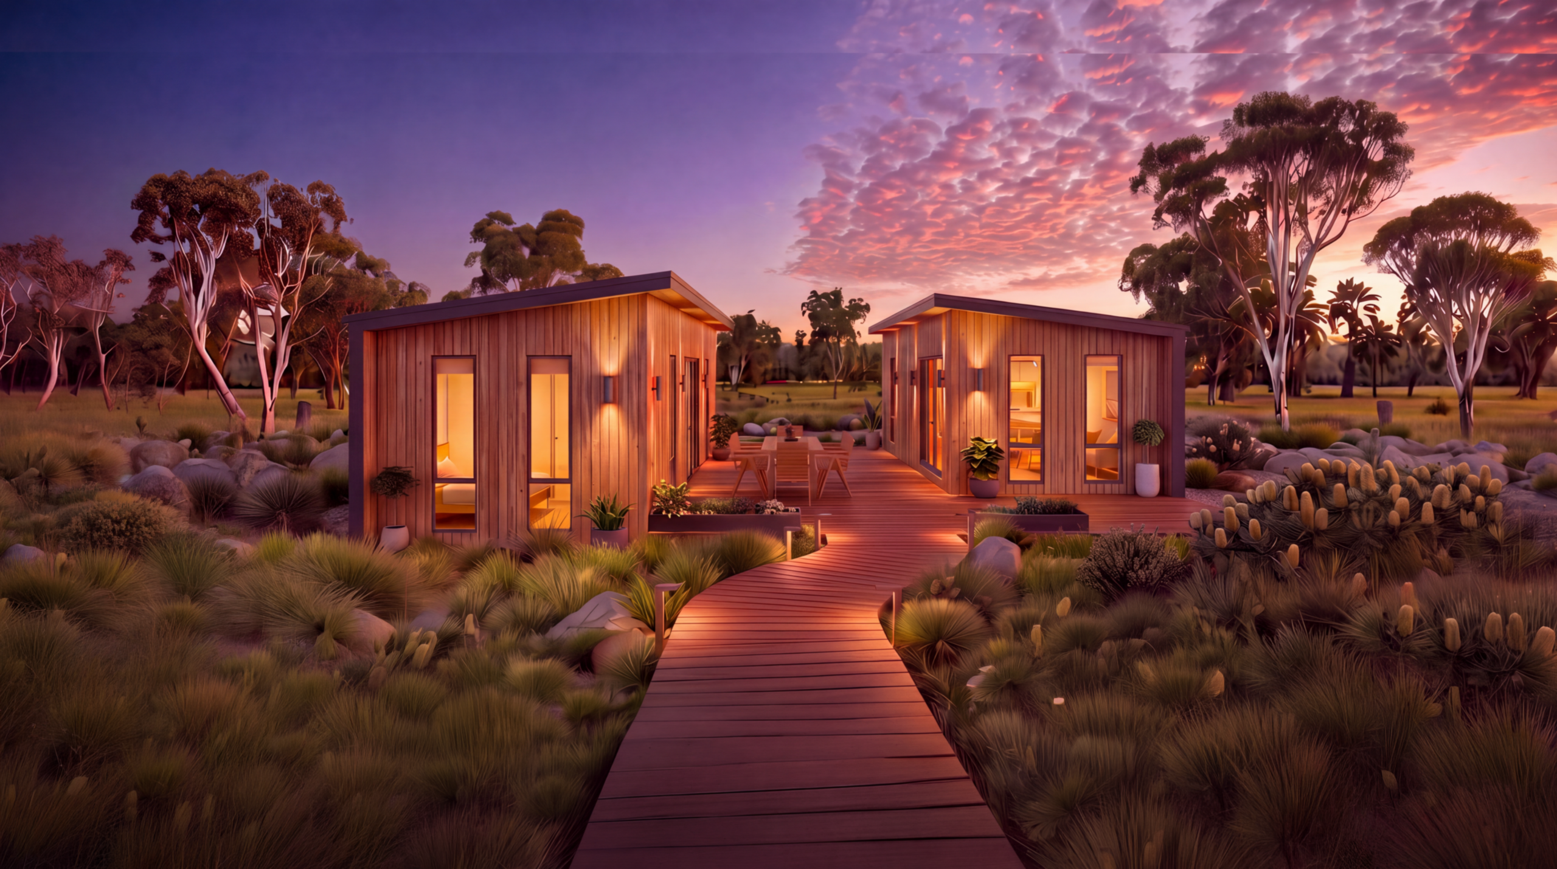
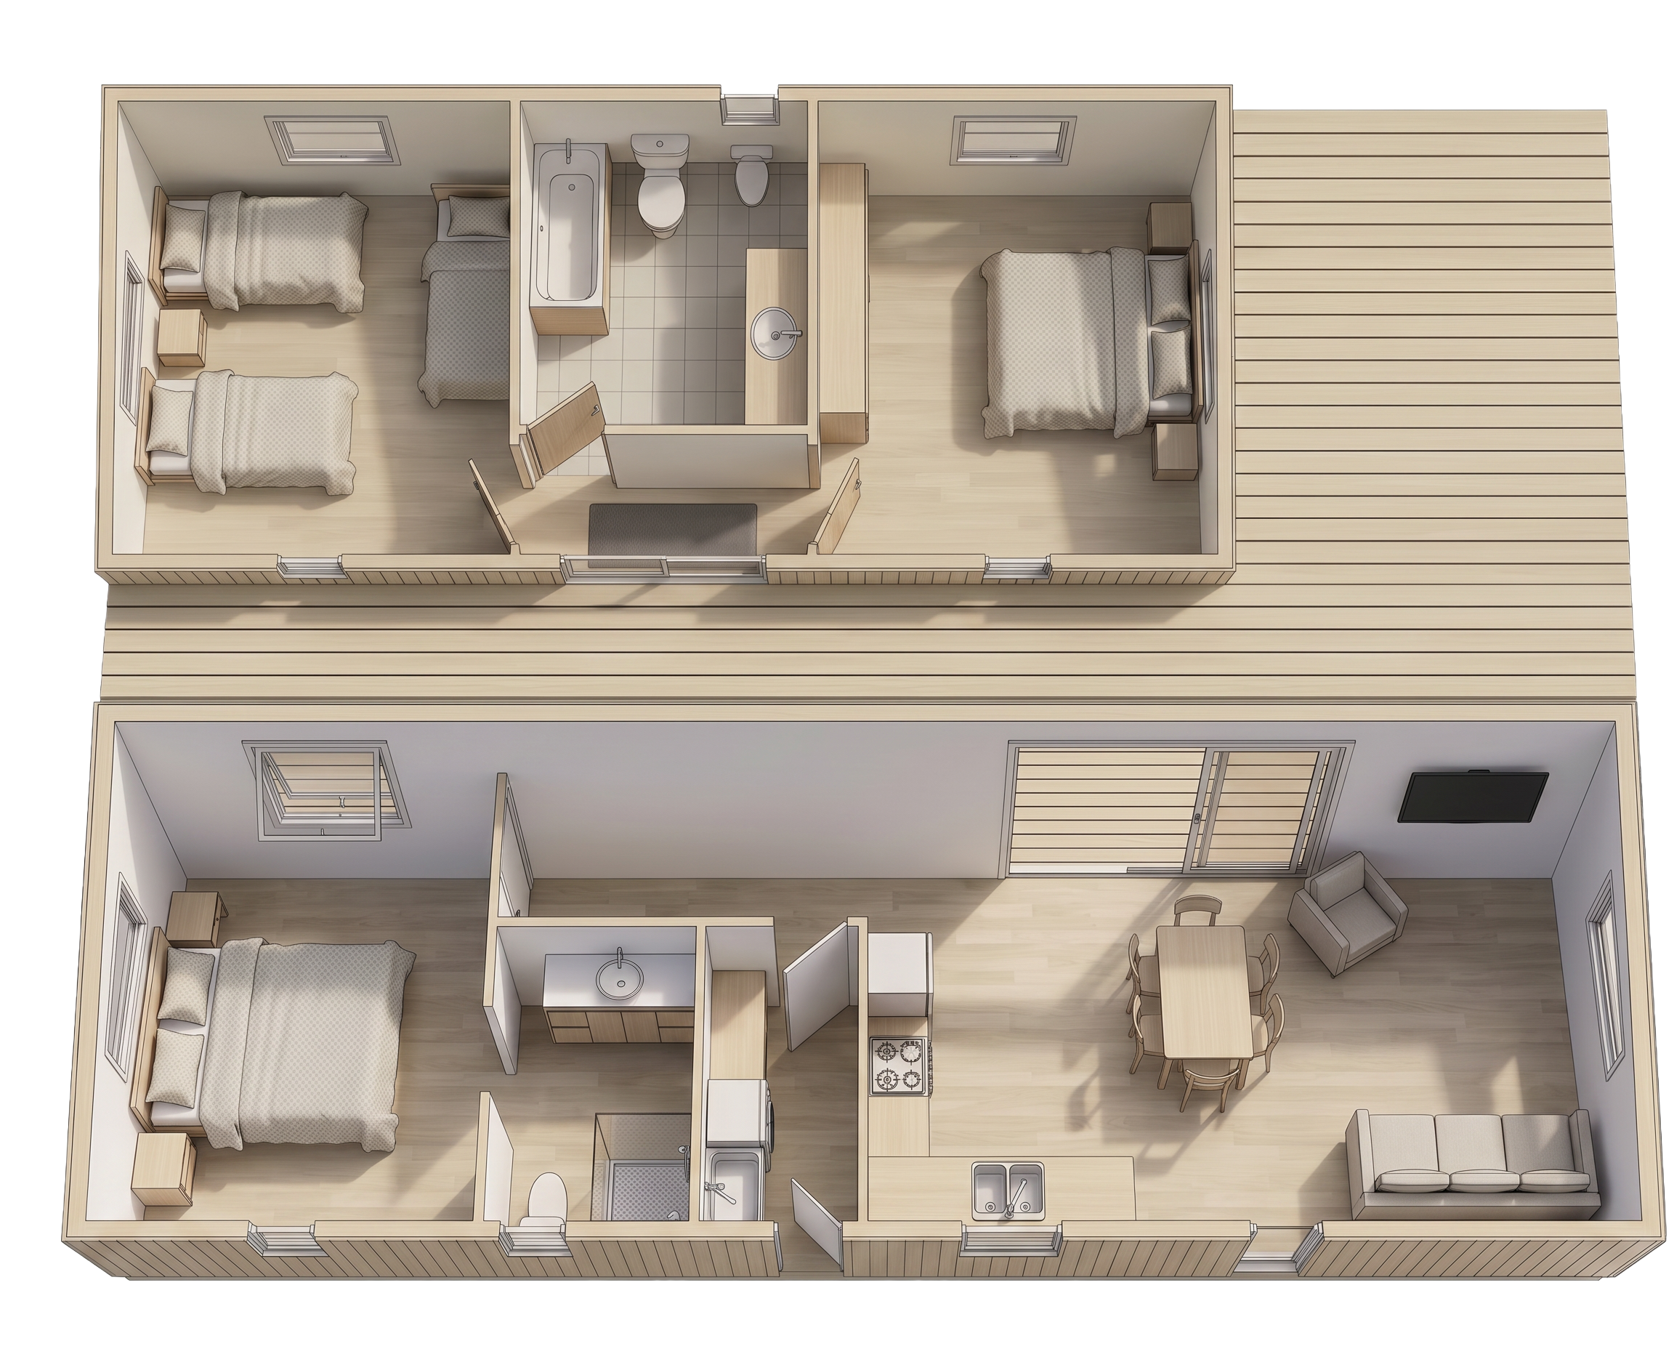
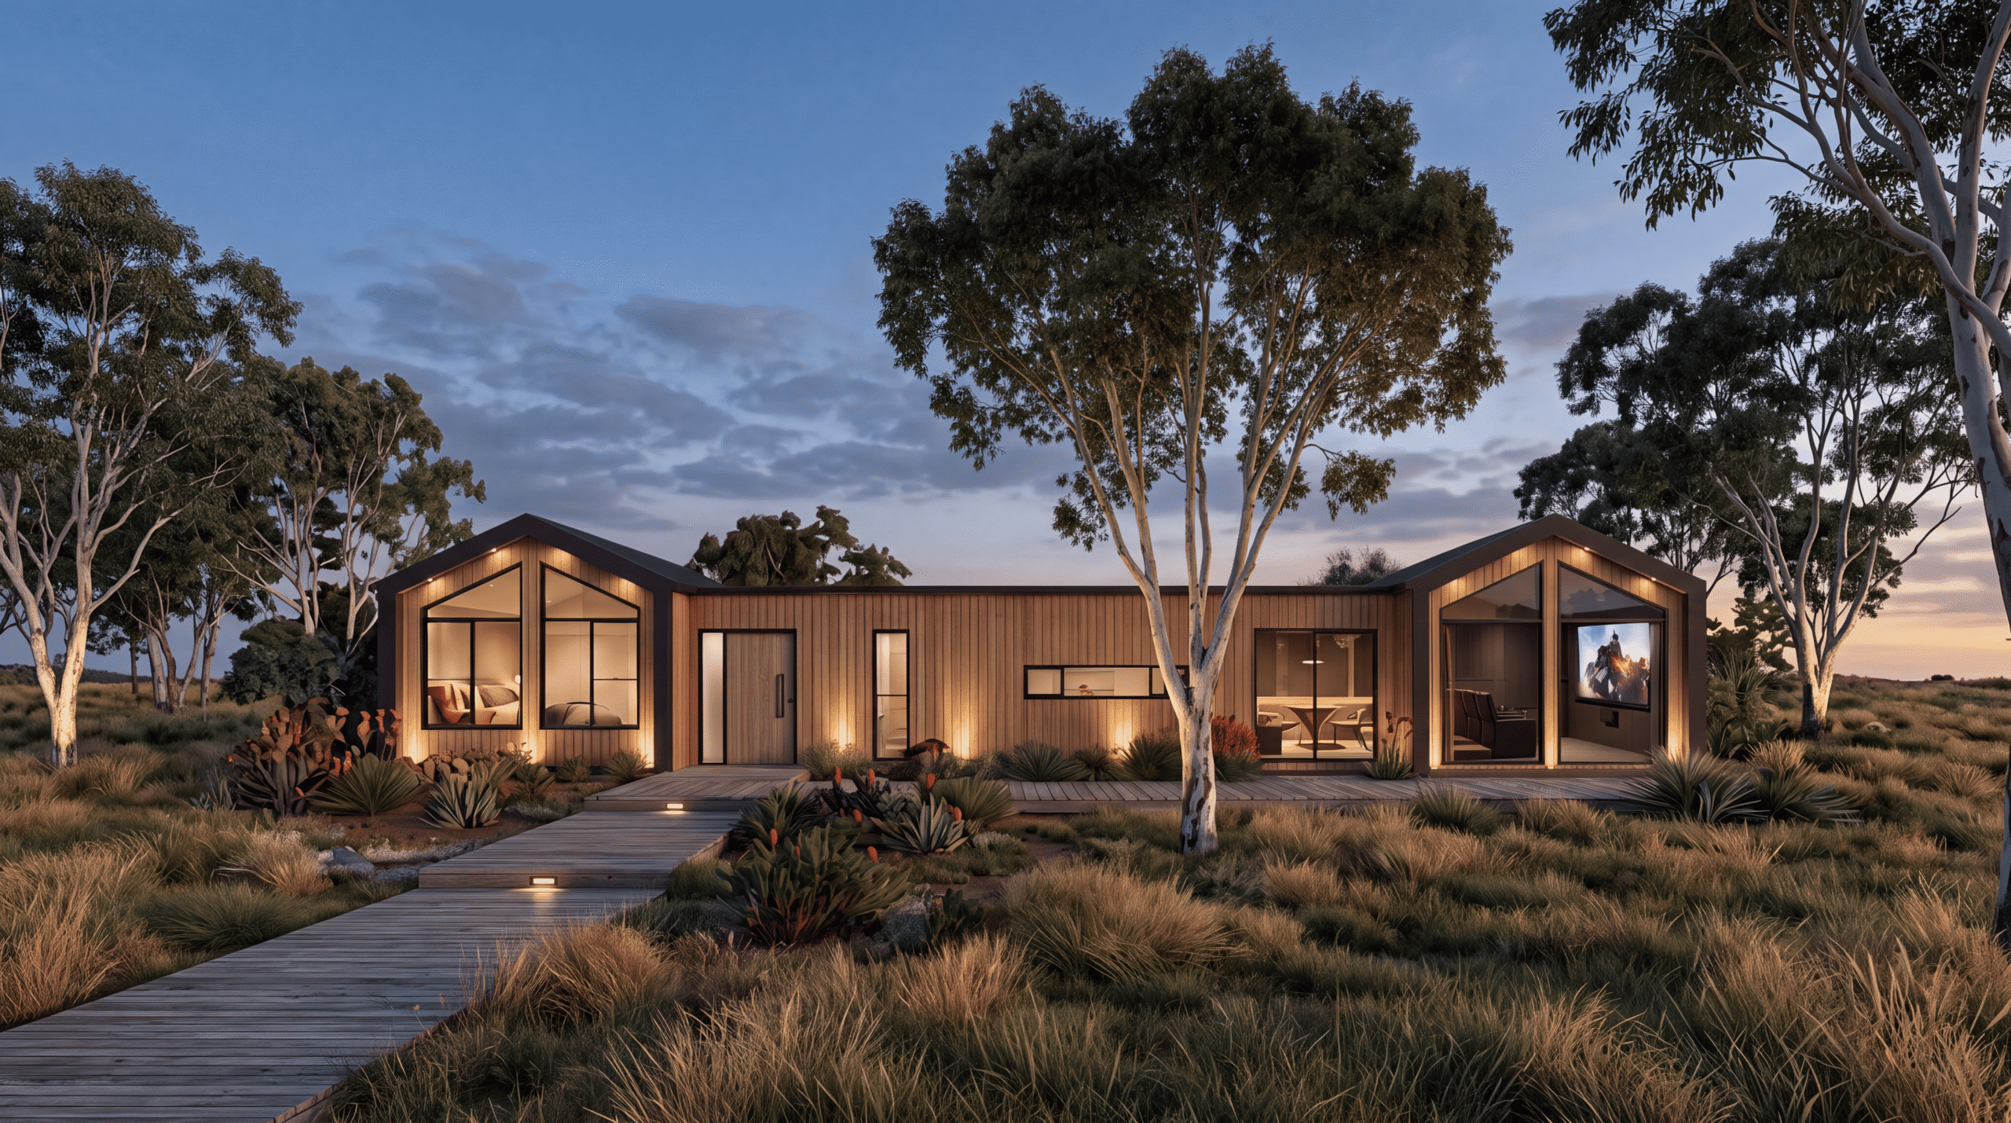
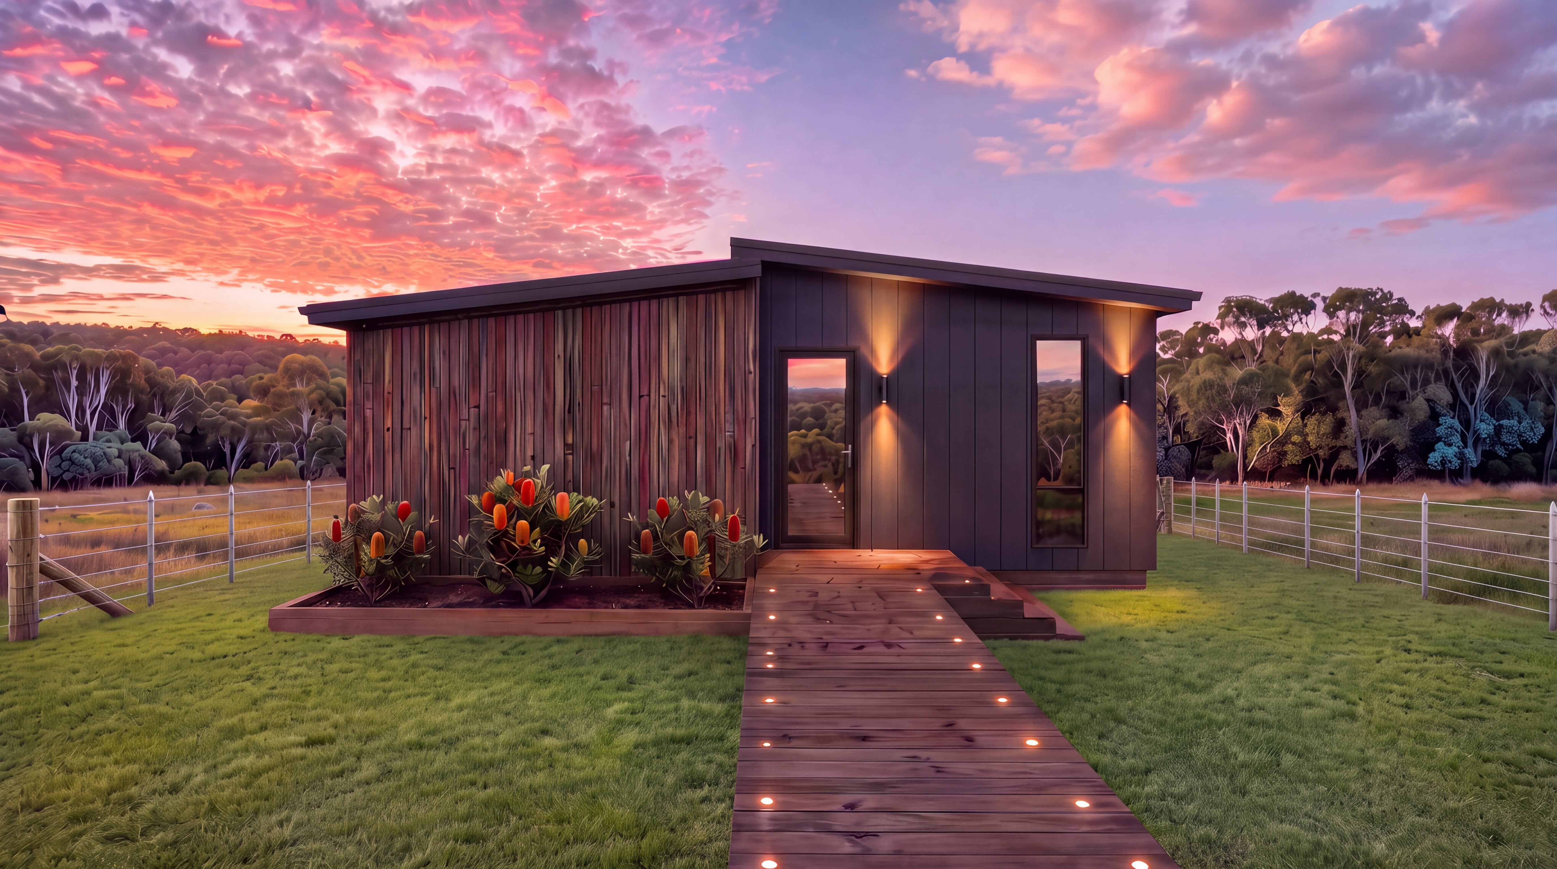
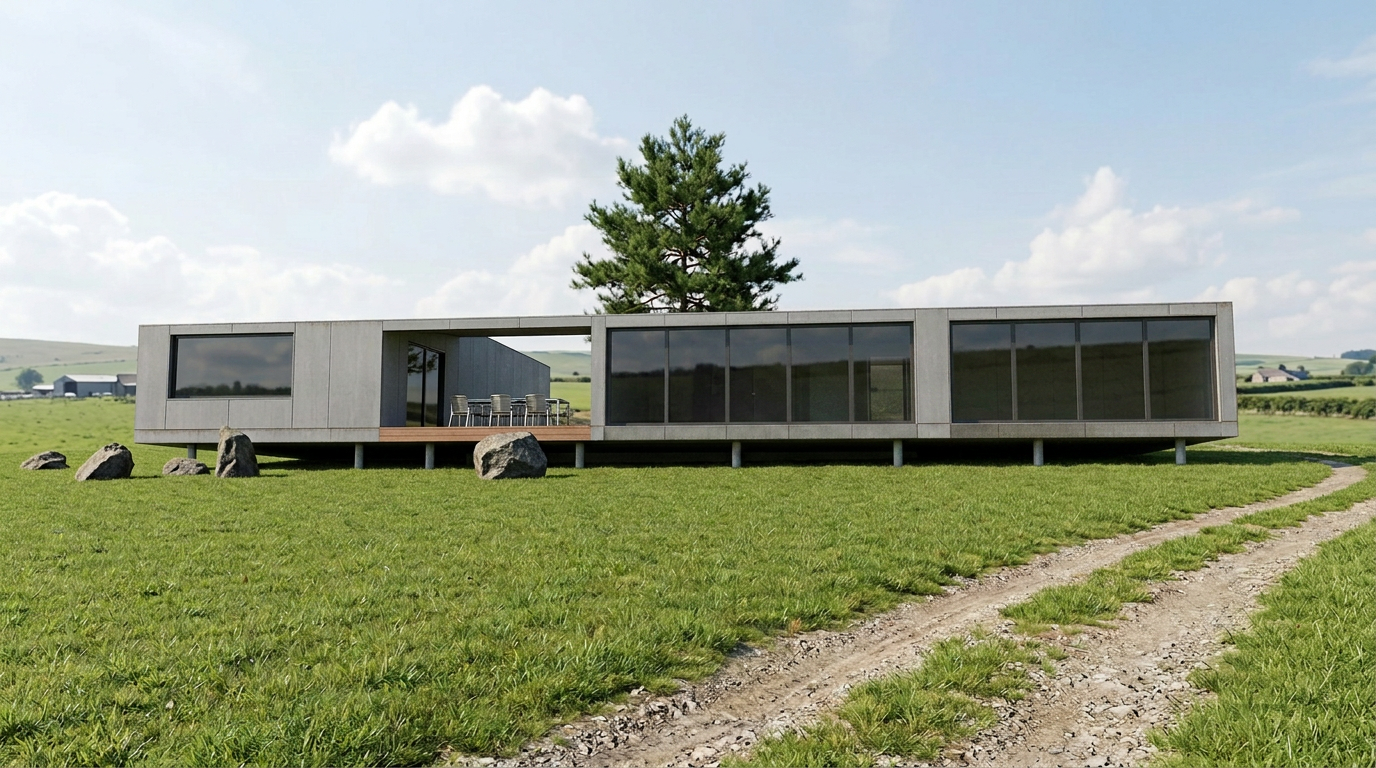
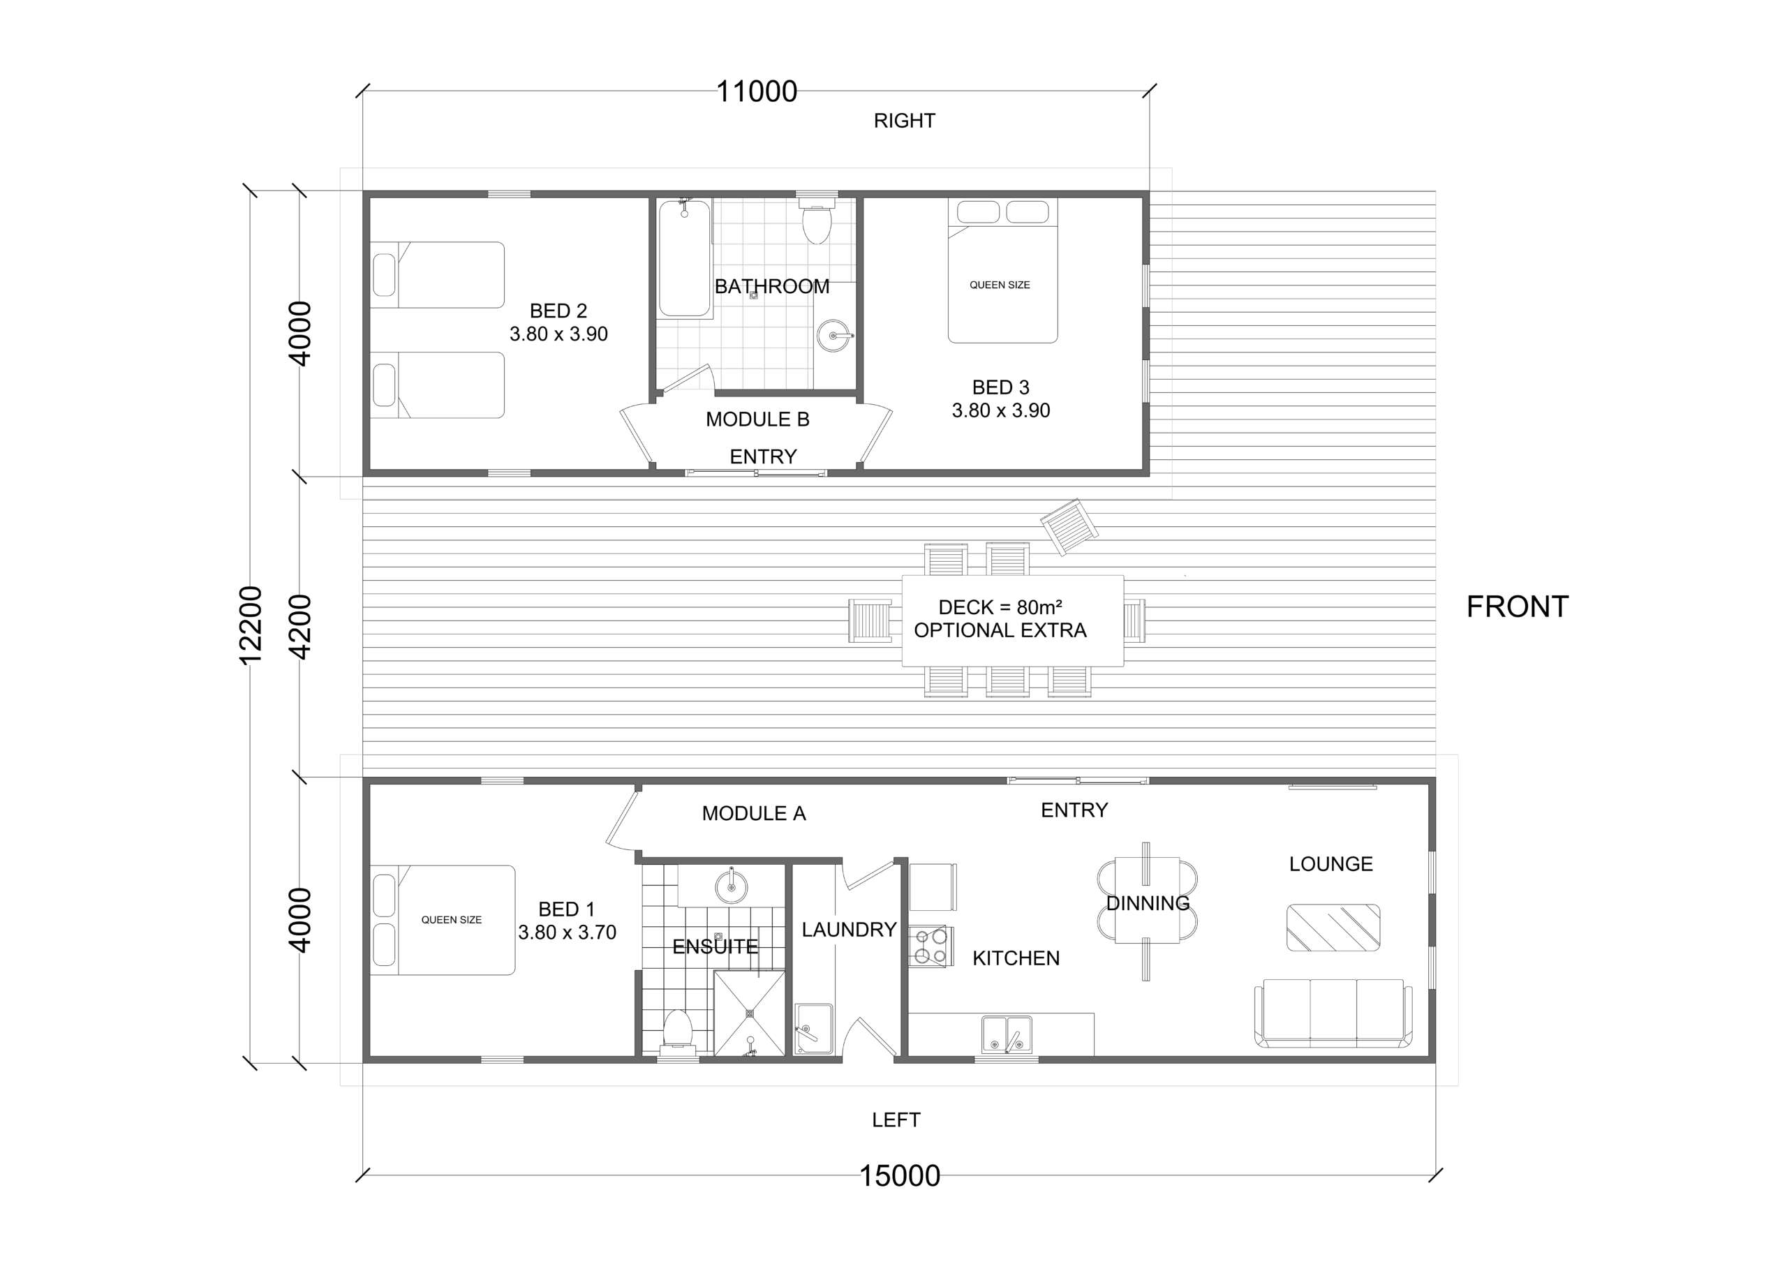
The Grasslands is a thoughtfully designed, two-module home that blends flexibility, comfort, and connection with the outdoors. The larger module features a spacious open-plan living, dining, and kitchen area, complemented by a separate standalone laundry for added convenience.
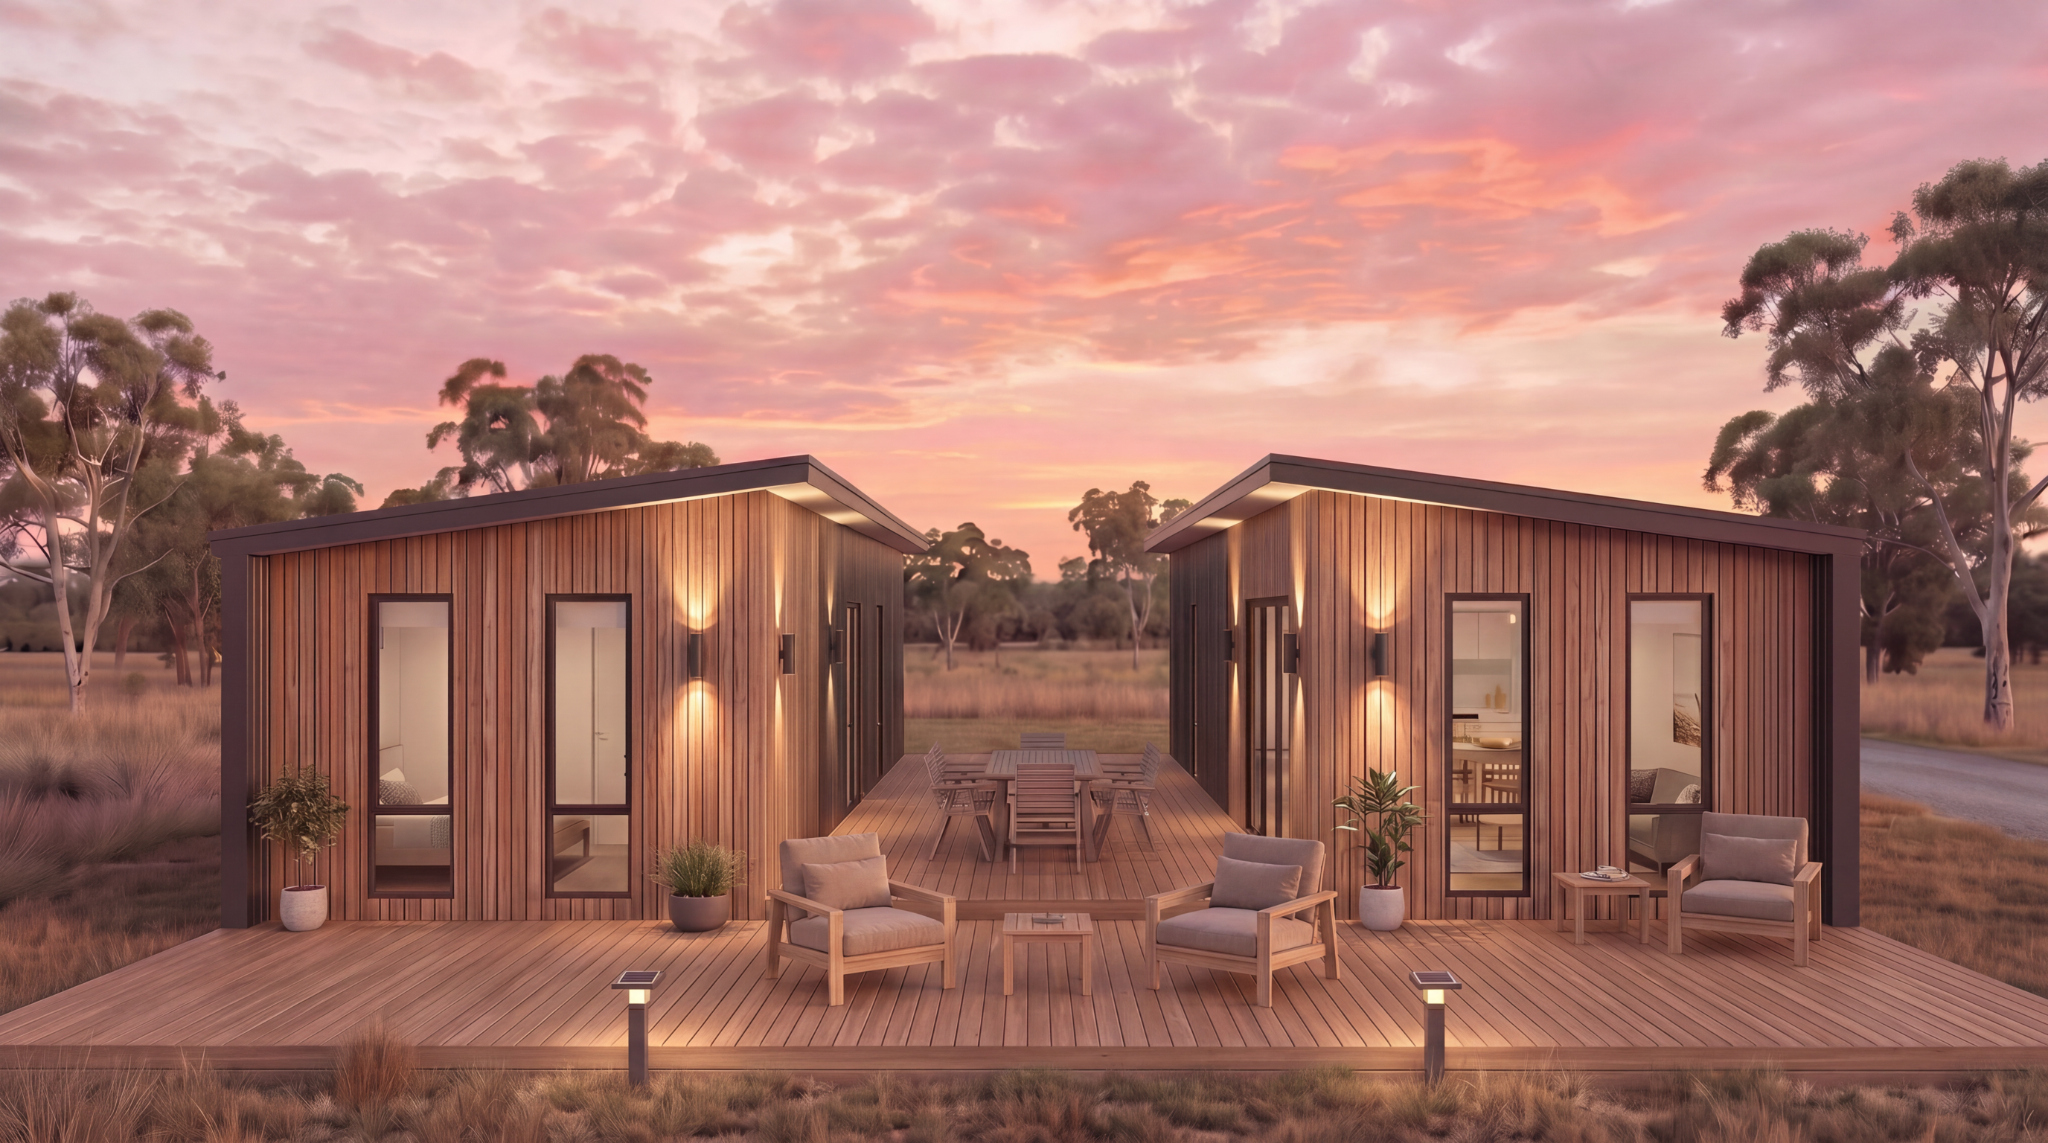
Both modules include multifunctional bathrooms and generously sized bedrooms, offering comfort and privacy for modern living. Between the two structures lies a versatile open common space—perfect for entertaining, relaxing, or simply enjoying the surrounding views with friends and family.
An optional decking area seamlessly connects the modules, enhancing both usability and architectural appeal. For added flexibility, Bedroom 02 or 03 can be fitted with an optional sliding door, transforming the space into a private home office with its own external access.
Live indoors. Live outdoors. Live anywhere.
Two-module Architectural Design
A smart two-module layout separates living and private spaces, enhancing privacy and flexibility while creating a central outdoor zone that connects both structures for seamless indoor-outdoor living.
Three Spacious Bedrooms
Three generously sized bedrooms provide comfort, natural light, and flexibility for families or guests, ensuring restful living with enough space for storage, relaxation, and personalized interior styling.
Two Separate Bathrooms With WCs
Two well-designed bathrooms with separate WCs enhance convenience and privacy, allowing multiple users at once while maintaining functionality, comfort, and efficiency for busy households or shared living arrangements.
Standalone Laundry Room
A dedicated standalone laundry room keeps washing, drying, and storage organized and separate from living areas, improving cleanliness, reducing noise, and adding practical efficiency to everyday household routines.
More Designs
Baronia Studio
A contemporary open-plan studio with flexible living zones and premium finishes.
Petunia
An efficient one-bedroom modular home with modern finishes and practical living spaces.
Swan River Daisy
A spacious two-bedroom design with generous rooms and flexible open-plan living.
Iris Retreat
A refined modular retreat balancing practicality, comfort and elegant finishes.
Grasslands
Contemporary architecture and spacious interiors designed for relaxed family living.
Avon Range
Open-plan living, considered materials and flexible layouts for Western Australian families.
Banksia
An elegant modular home combining natural light, practical planning and lasting value.
Farmhouse
Classic farmhouse character paired with contemporary comfort and quality craftsmanship.
Custom Designed Homes
Work with Vikal Modular to create a home shaped around your site, lifestyle and priorities.