

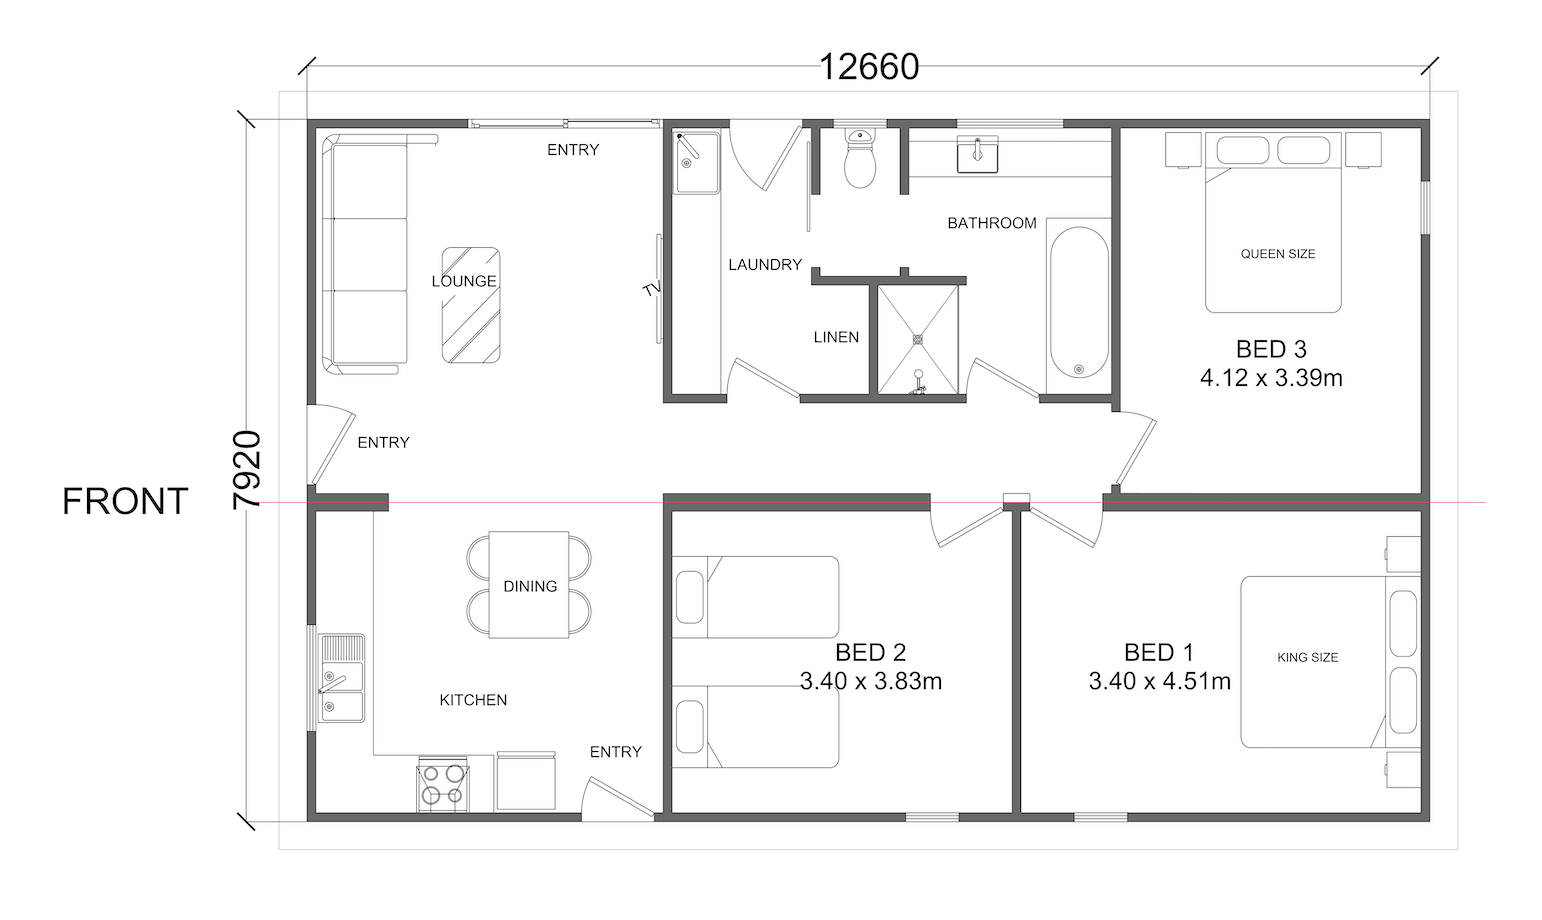
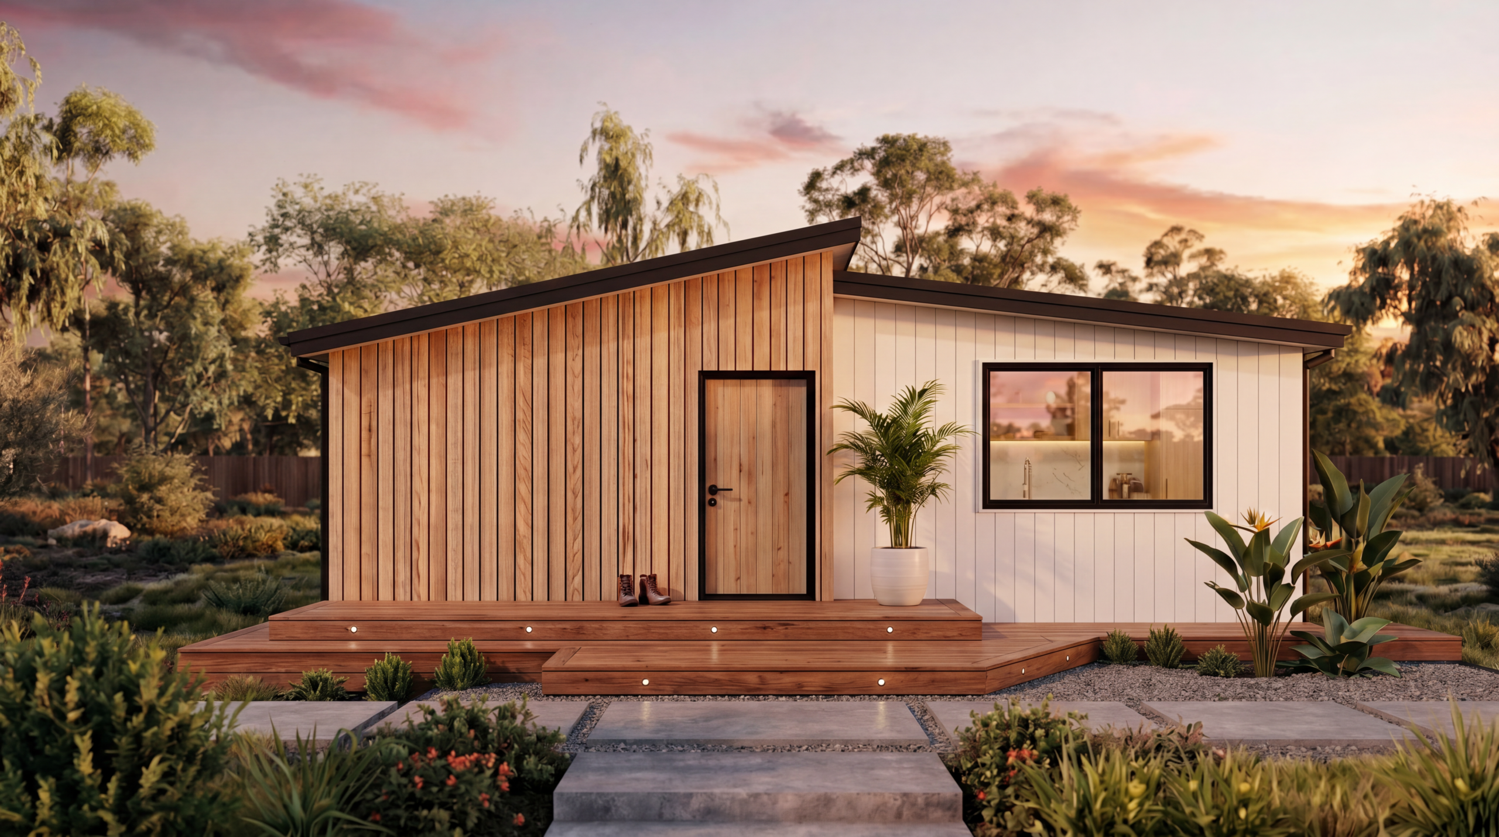
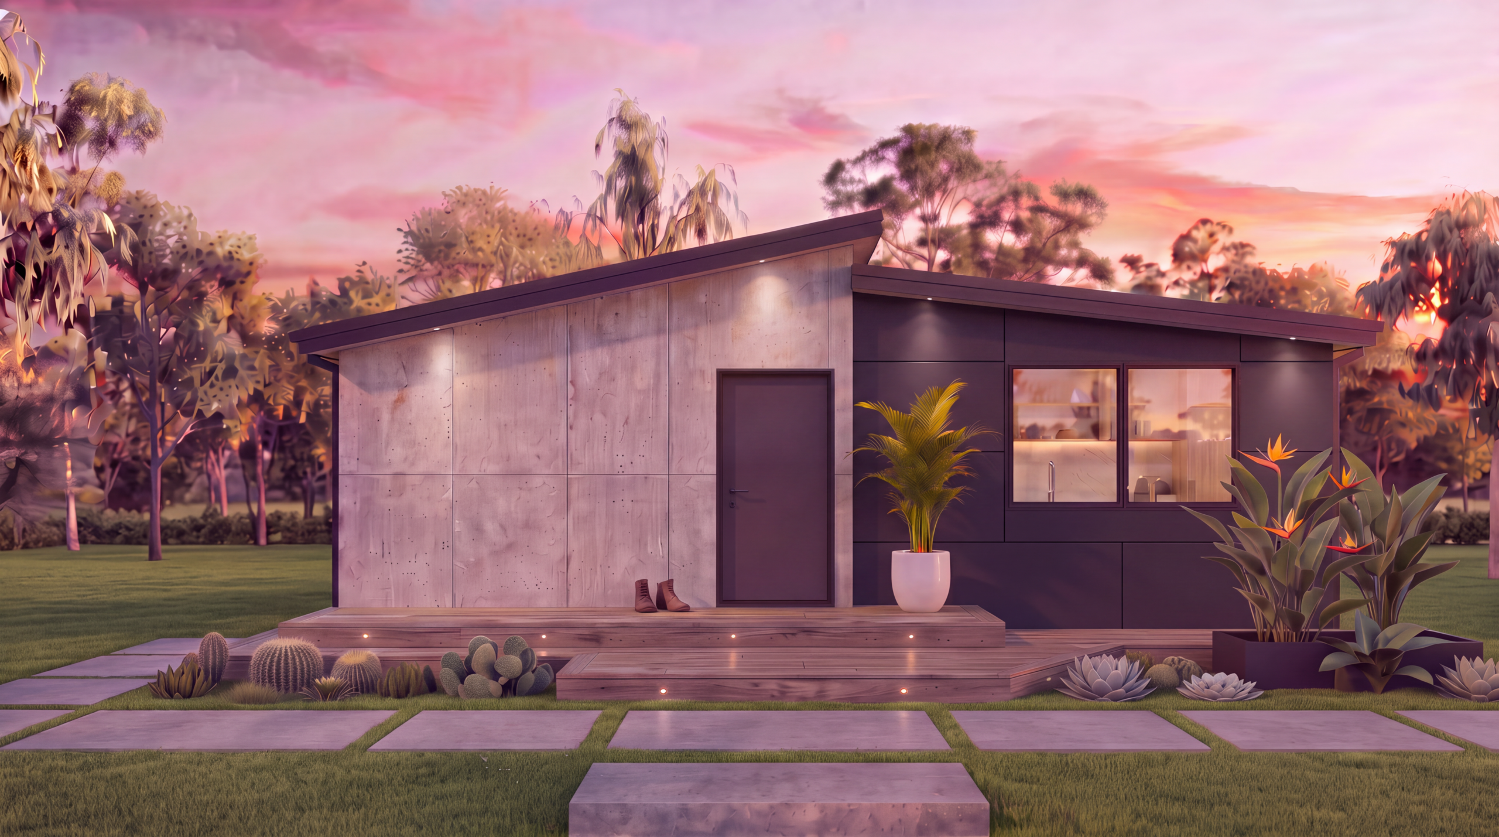
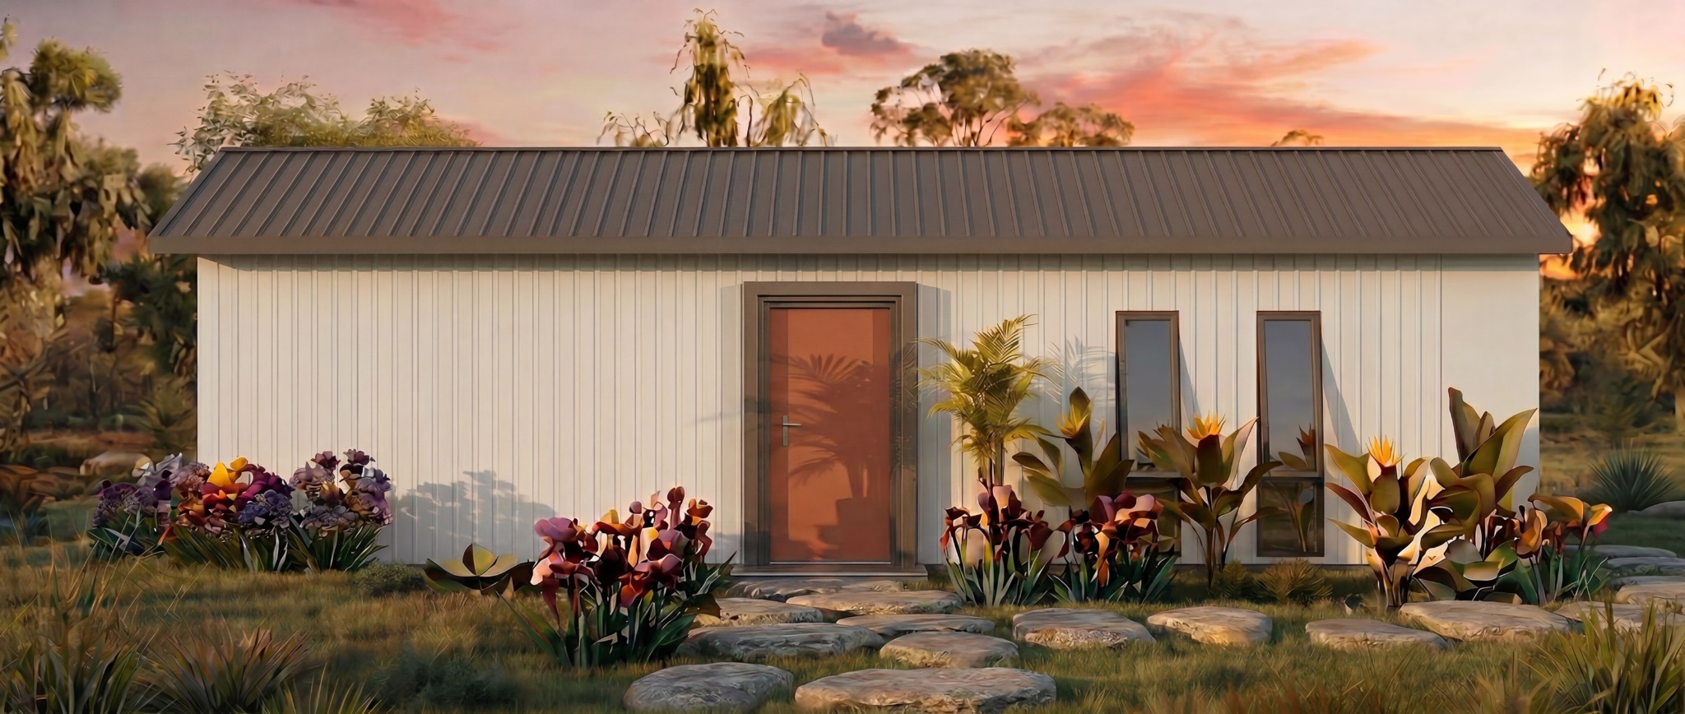
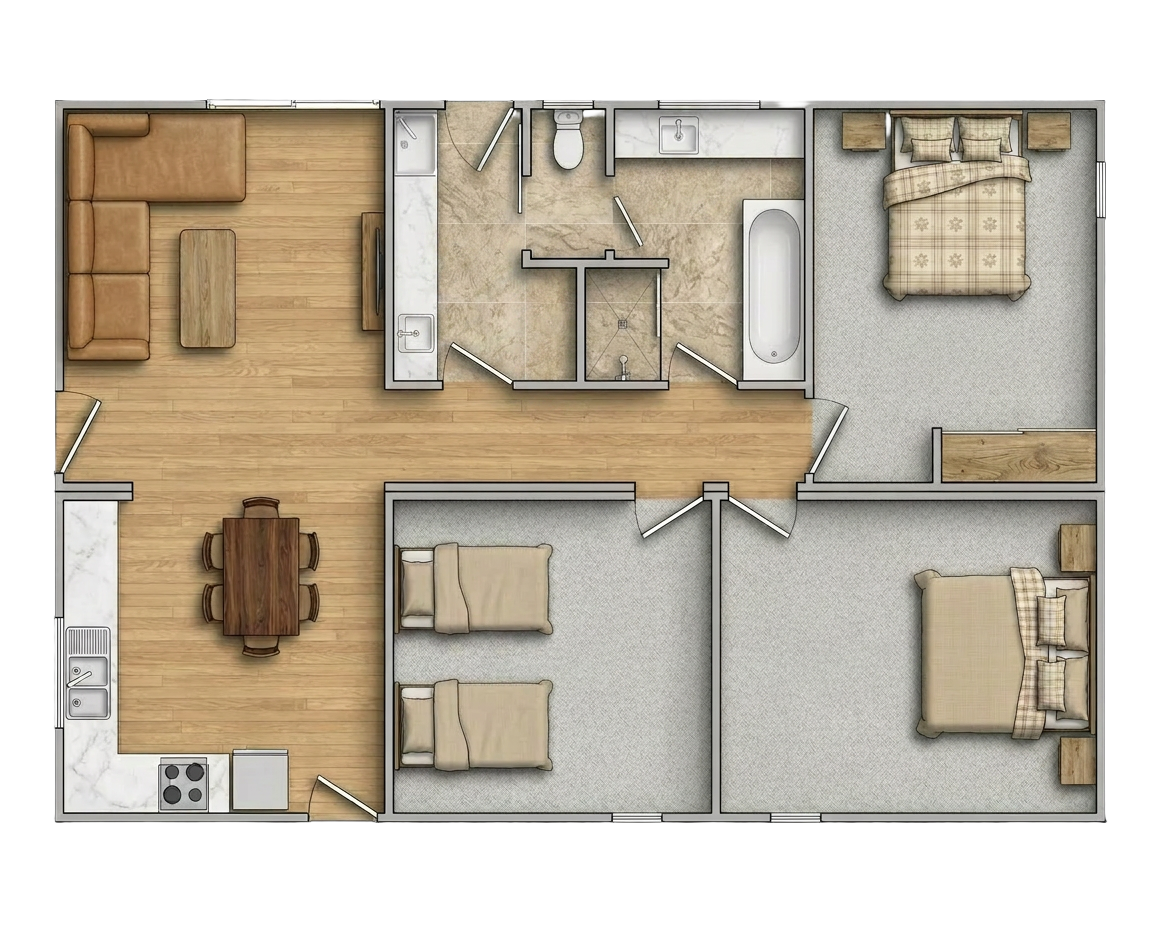
3 Bedroom

1 Bathroom

100 square meters

Frontage width: 7.92m
Front to Back: 12.66m
Baronia Display
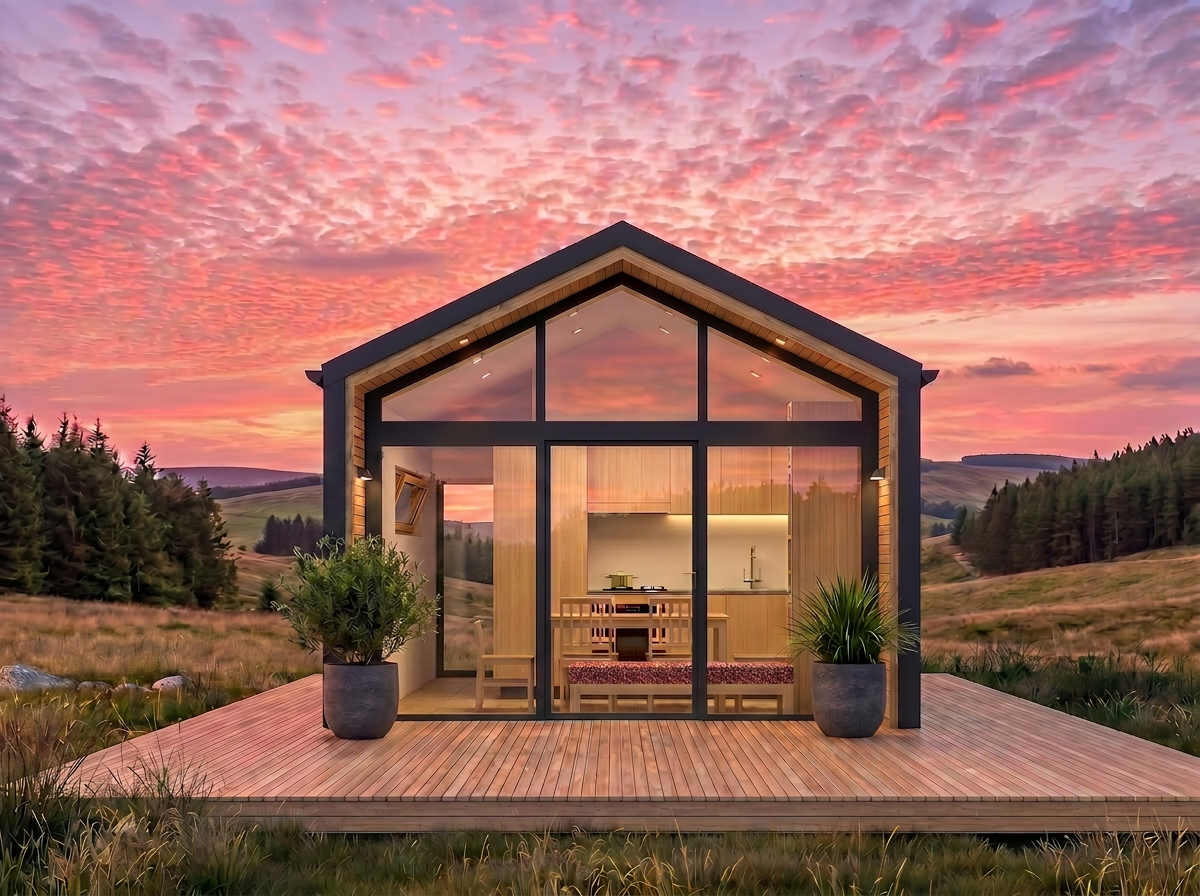
Coming Soon... Stay tuned for our newest premium display home featuring modern Australian living.
Petunia
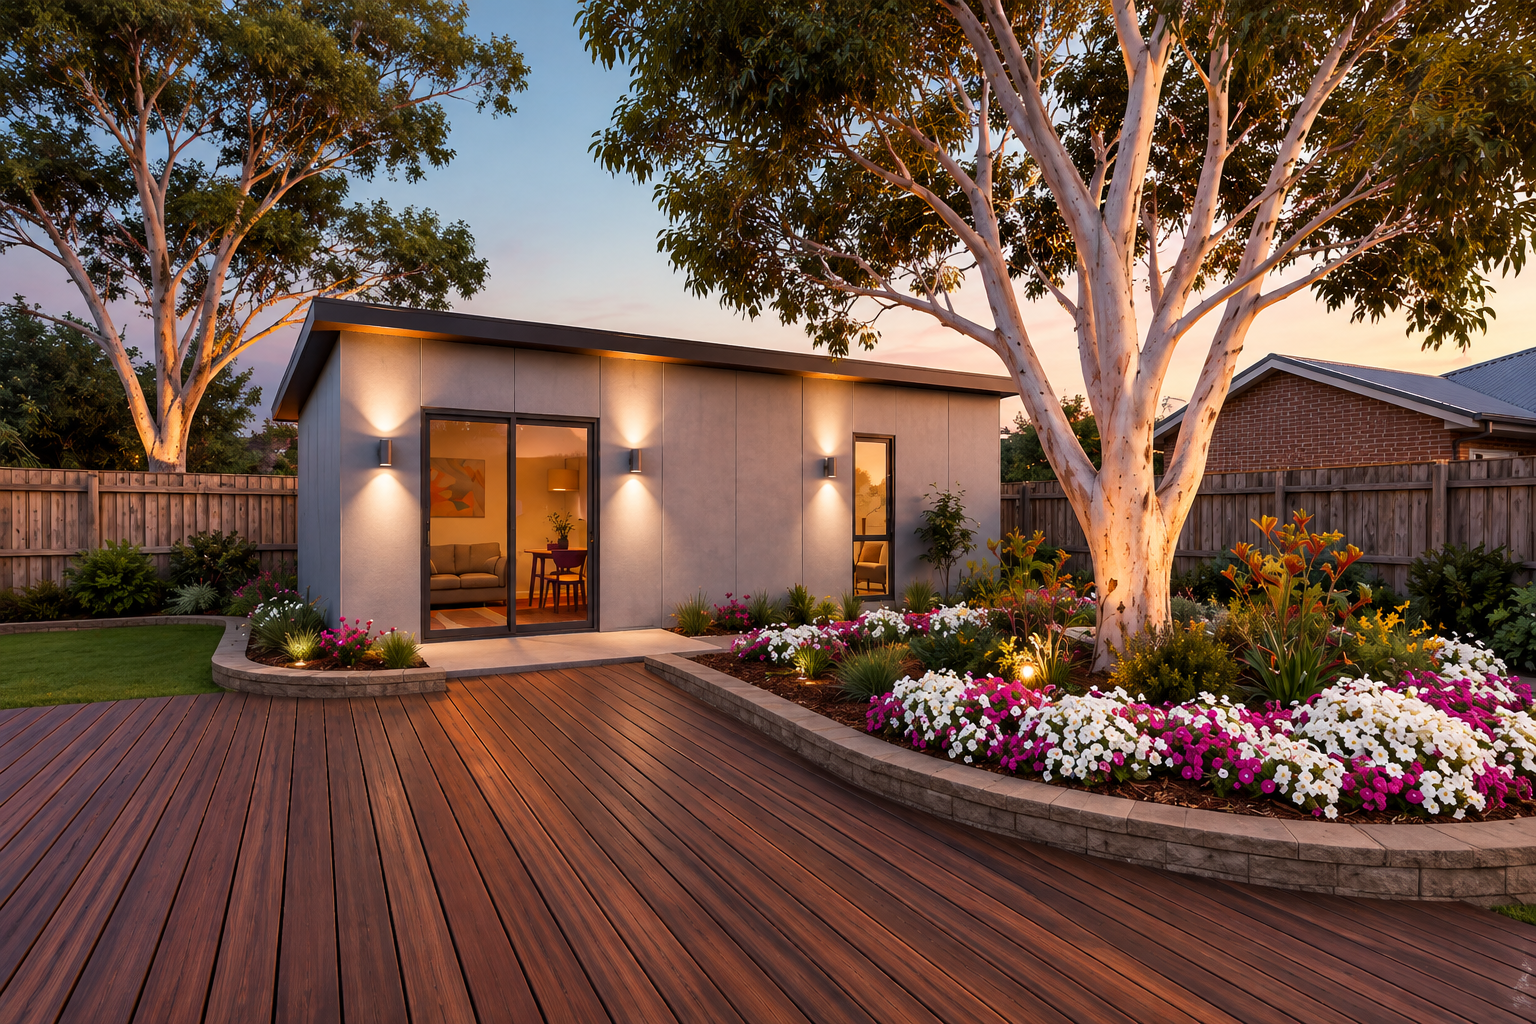
Petunia Granny Flat is our entry level 1x1 design built with modern finishes and functional spaces for comfortable living.
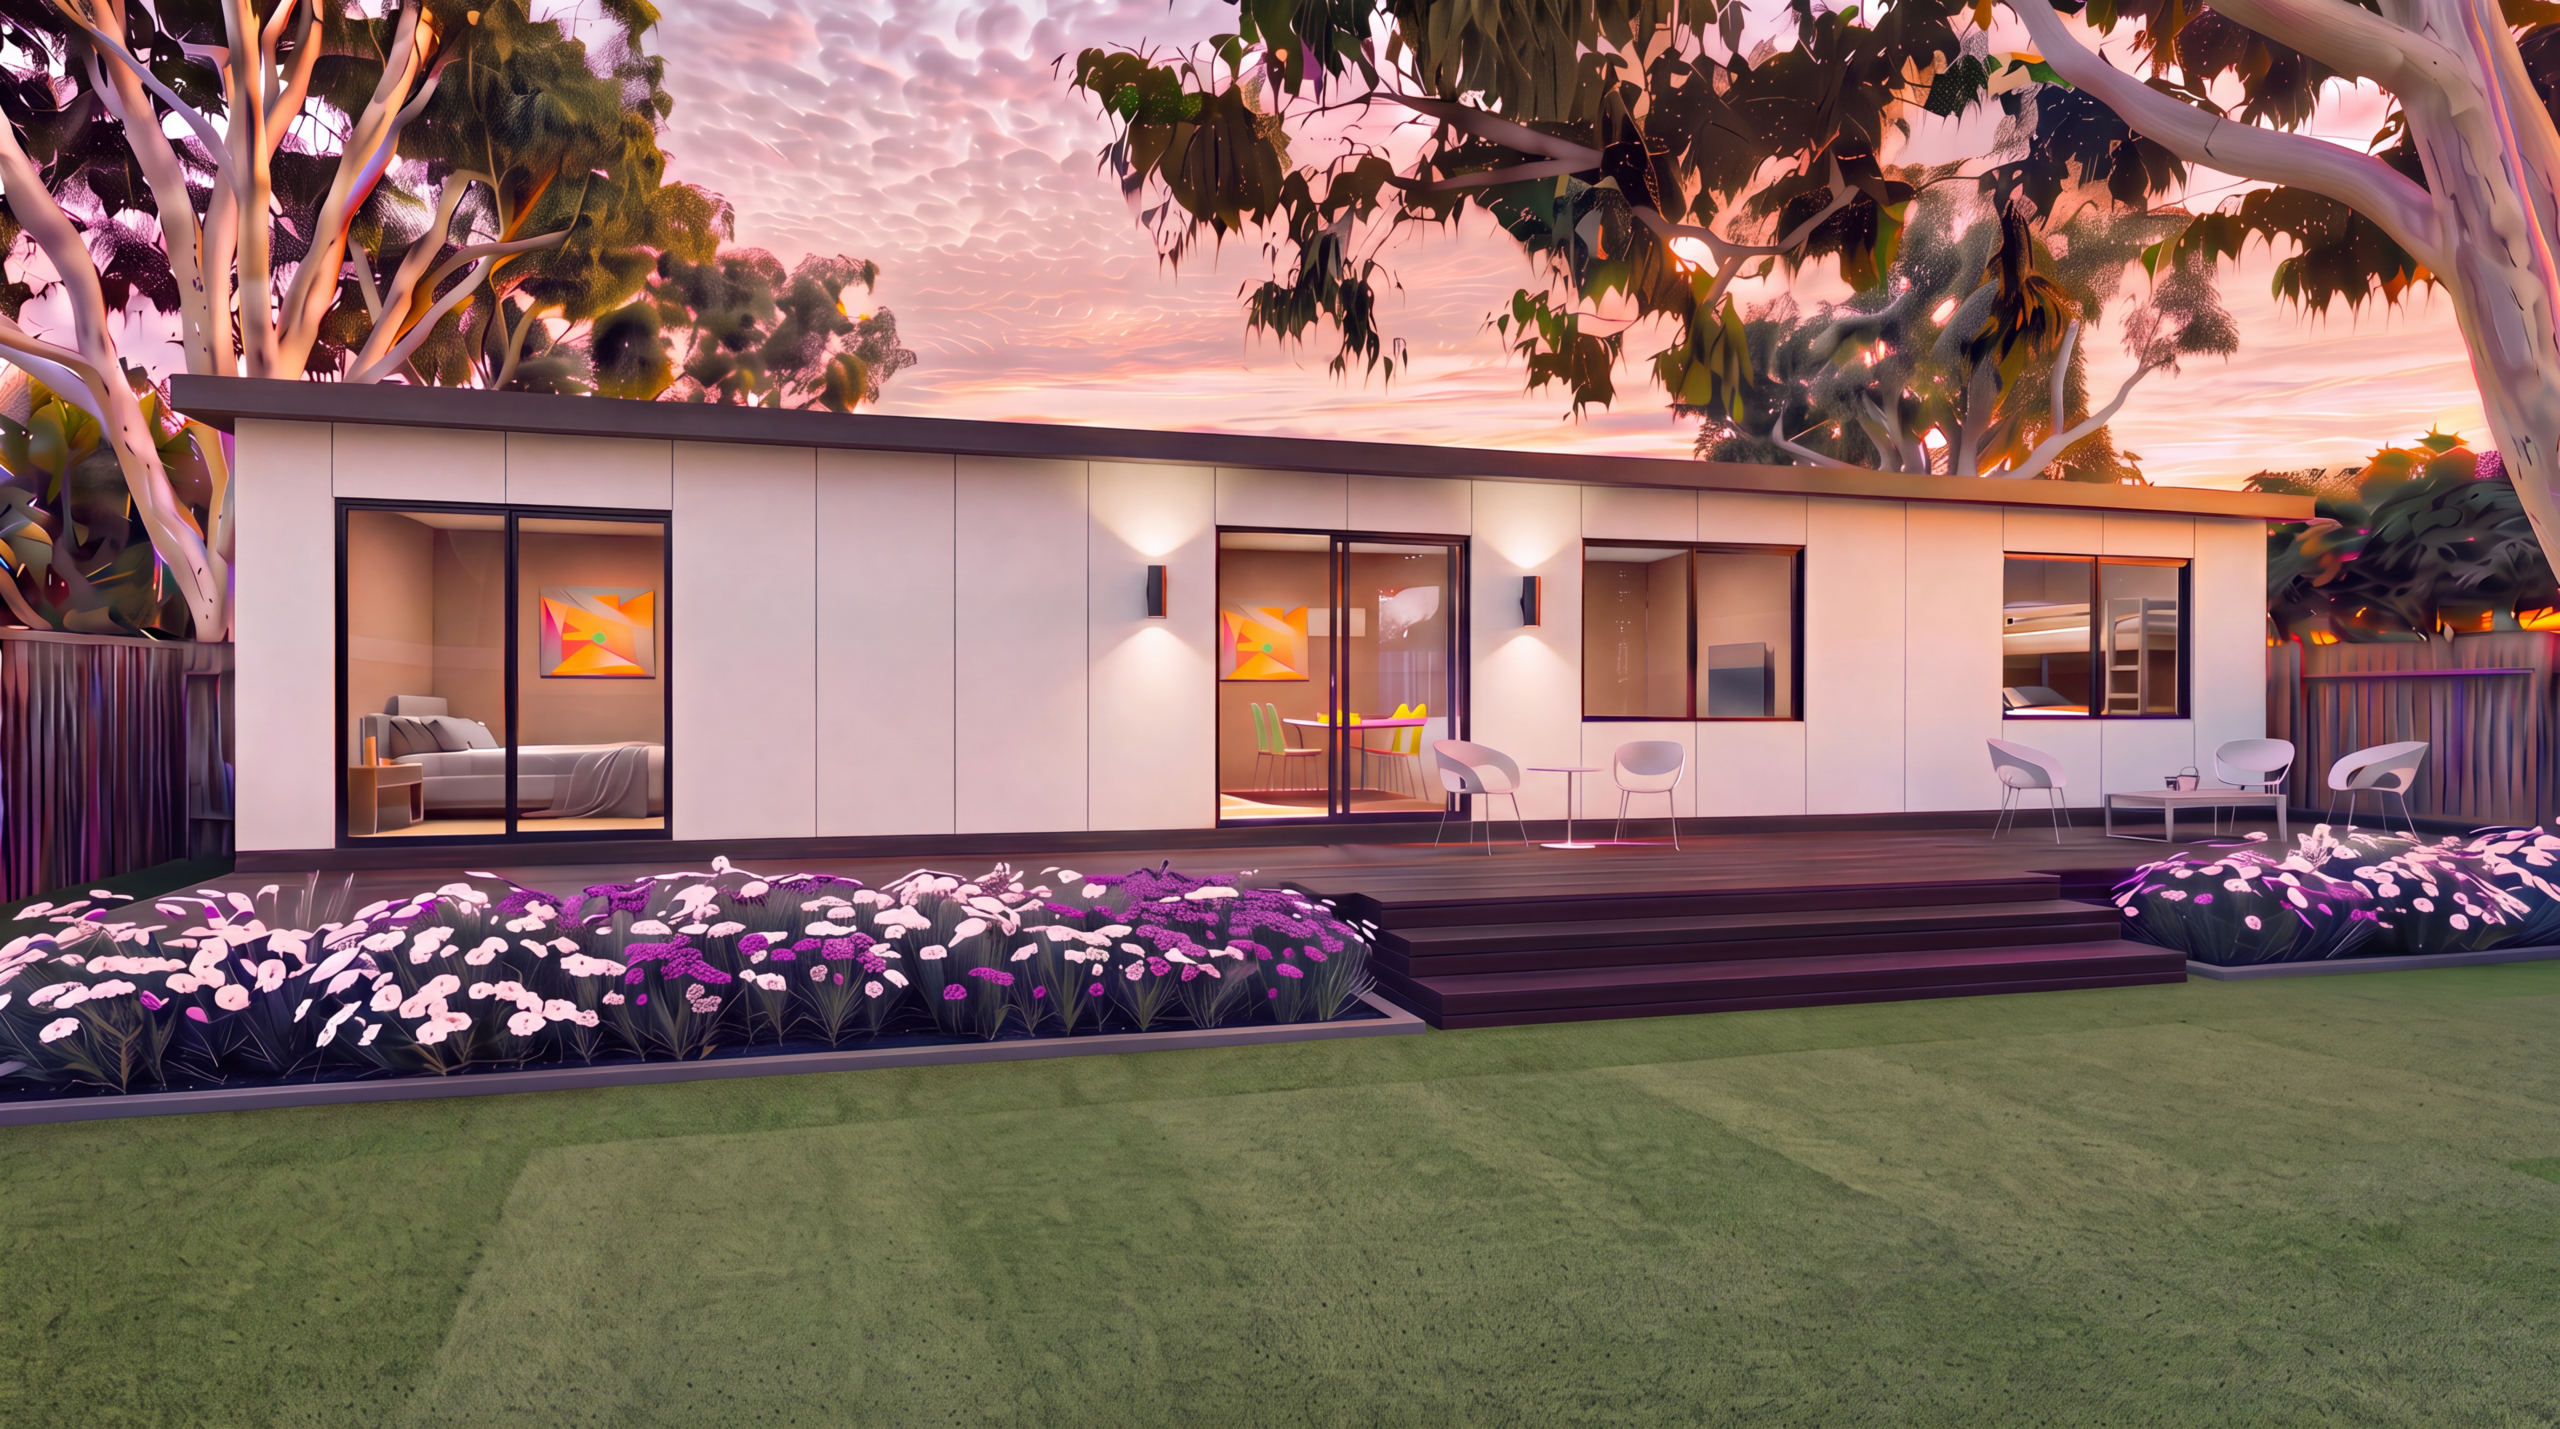
Swan River Daisy
A spacious 2x1 granny flat designed for modern lifestyles with generous bedrooms and flexible living areas.
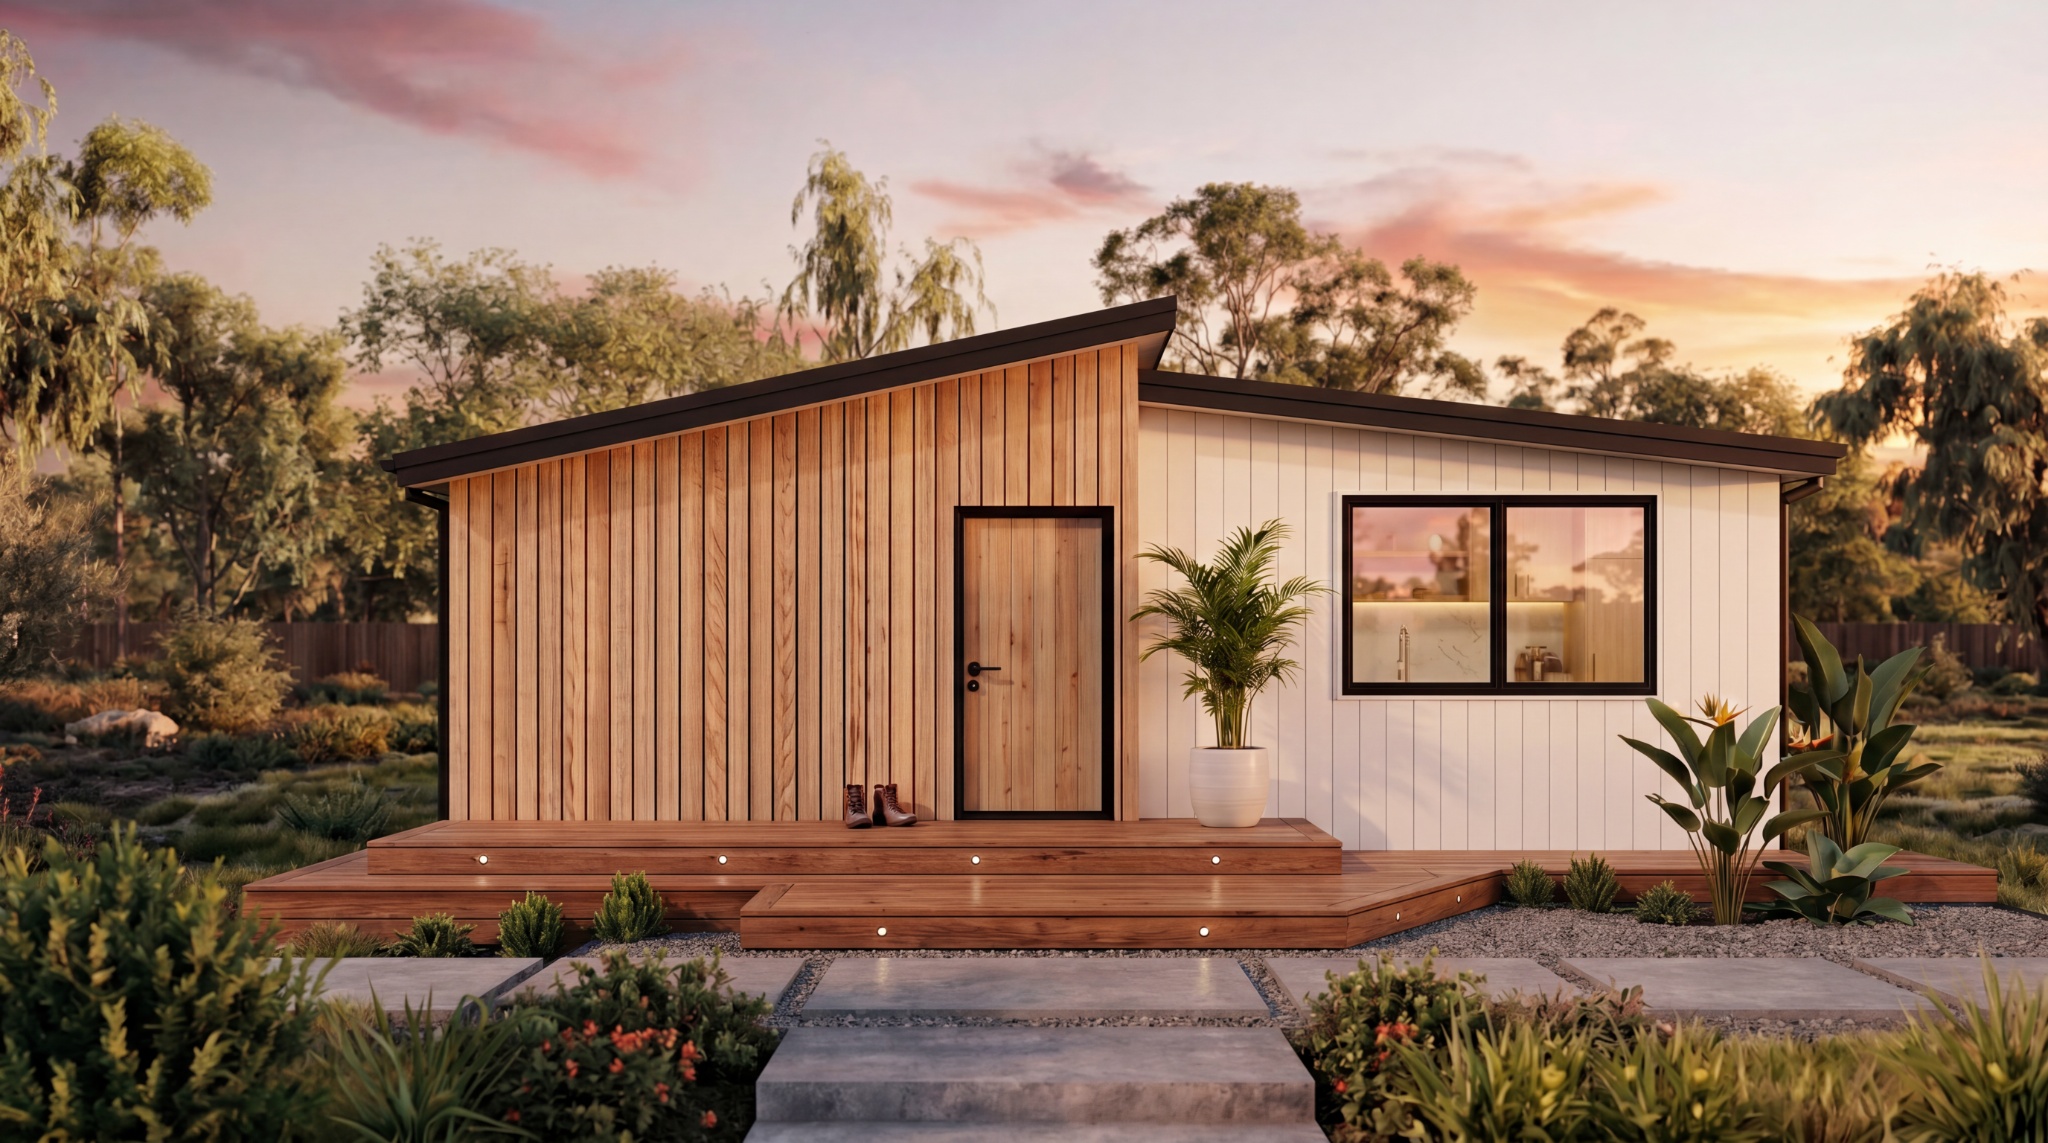
Iris Retreat
A beautifully designed retreat combining practicality, comfort and elegant finishes for everyday living.
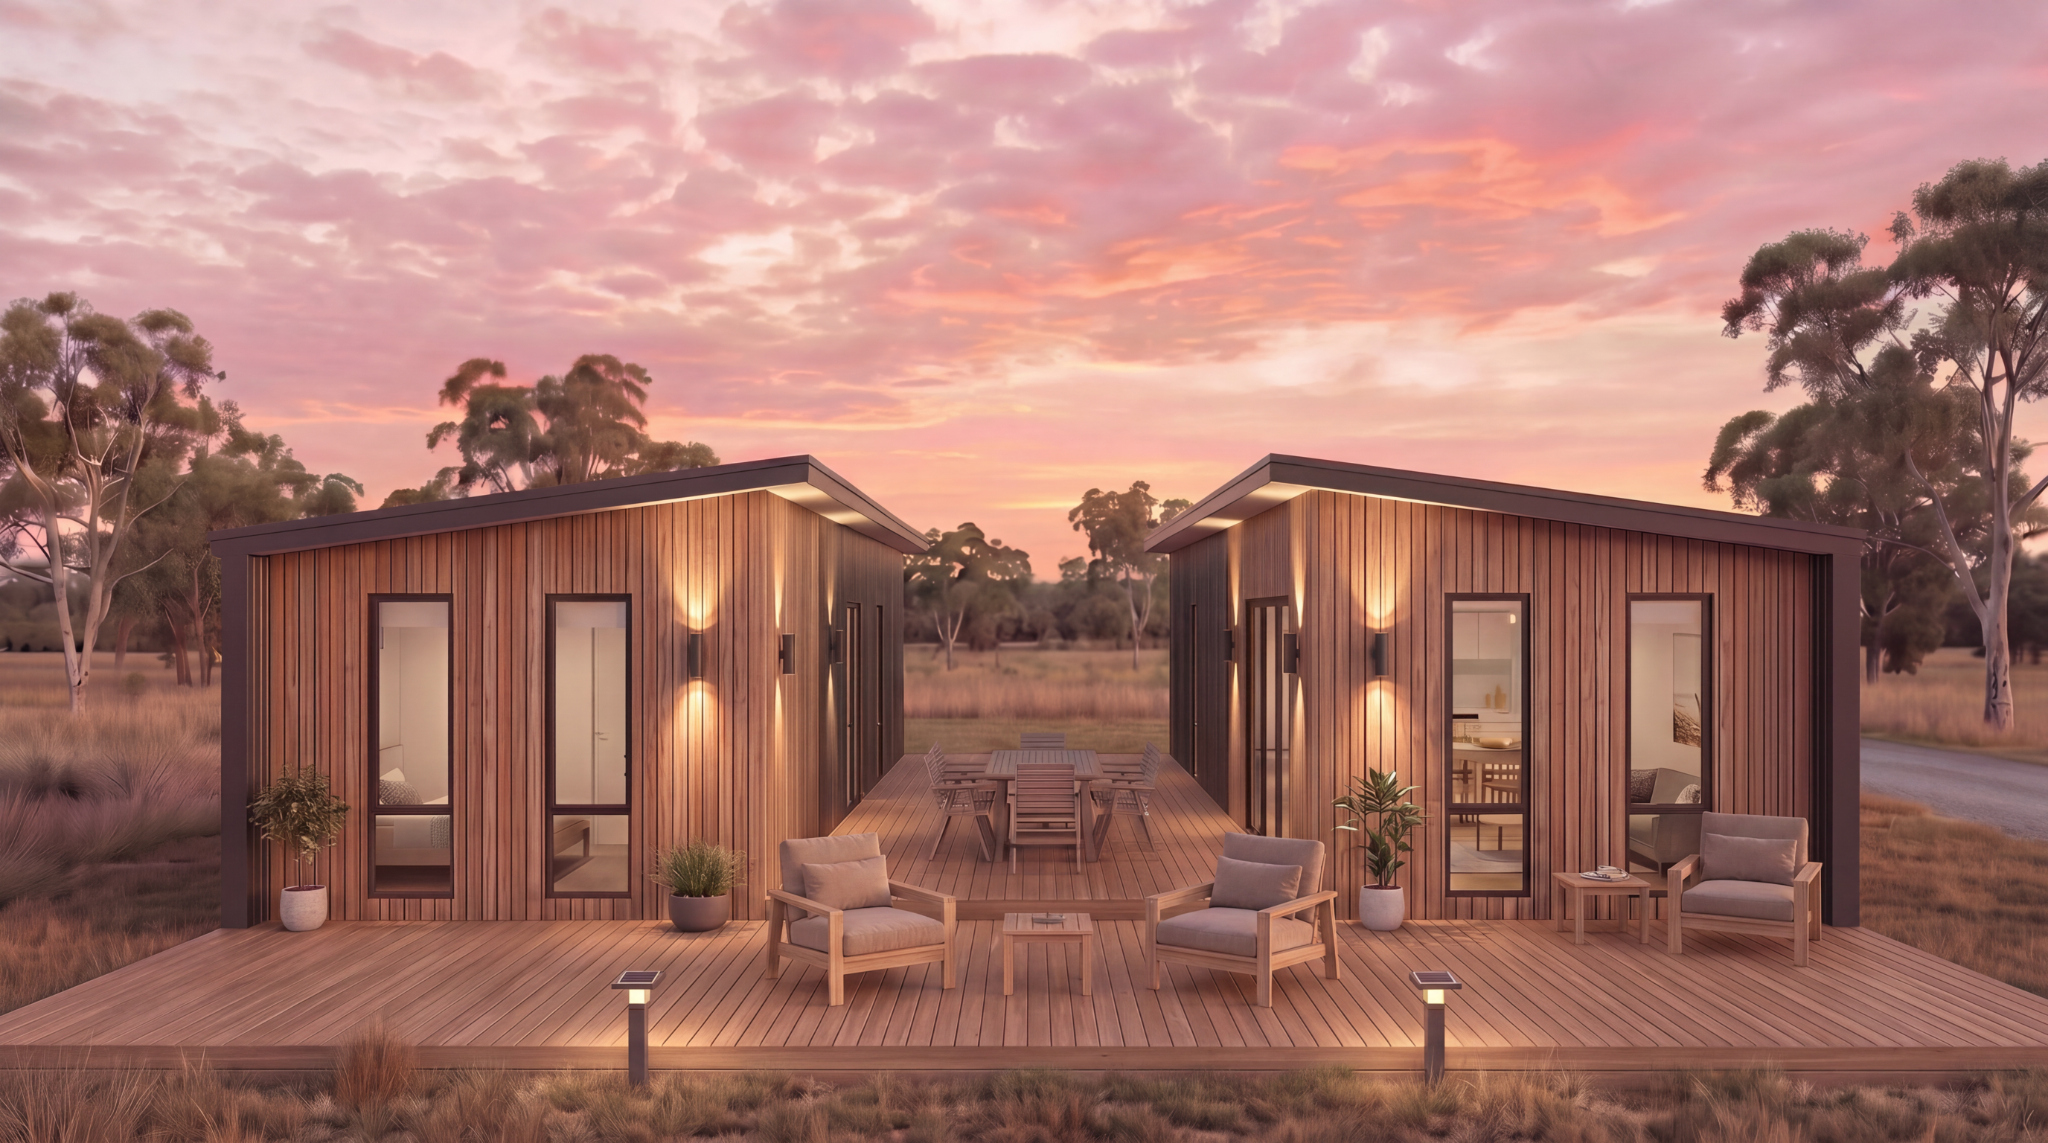
Grasslands
Modern architecture paired with spacious interiors creating an inviting environment for every family.
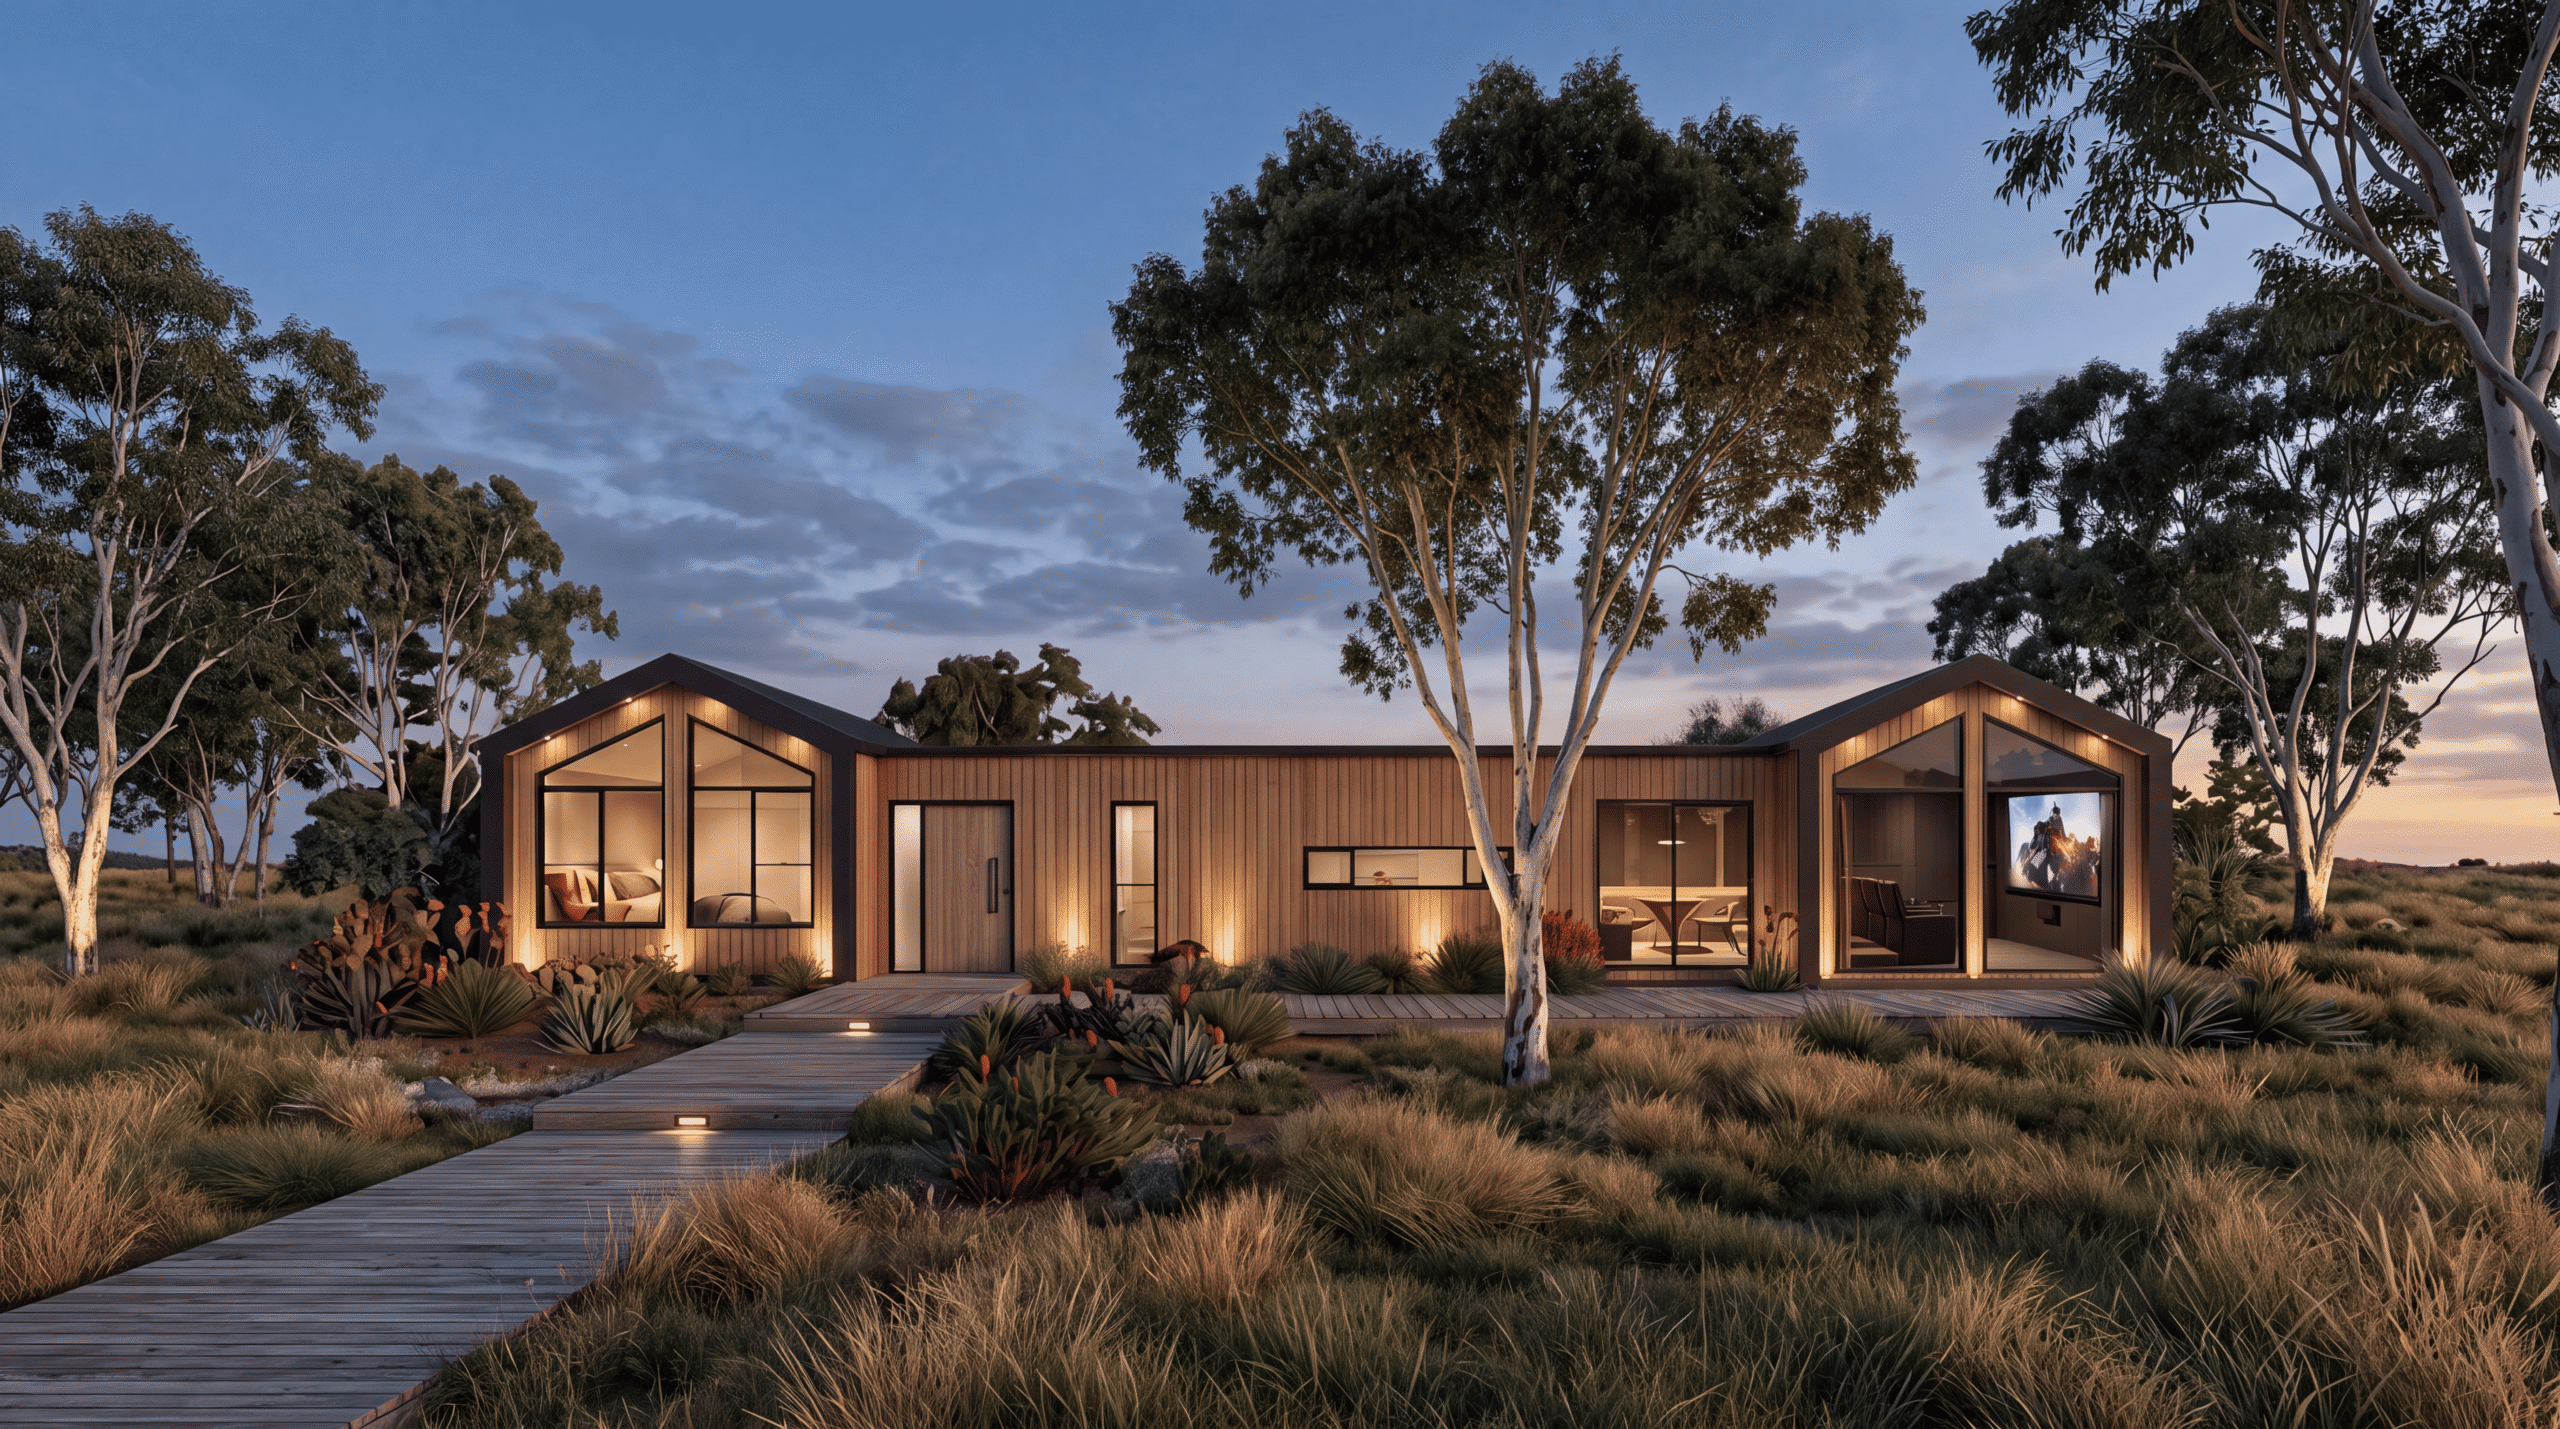
Avon Range
Designed with open plan living, premium materials and contemporary styling for Australian families.
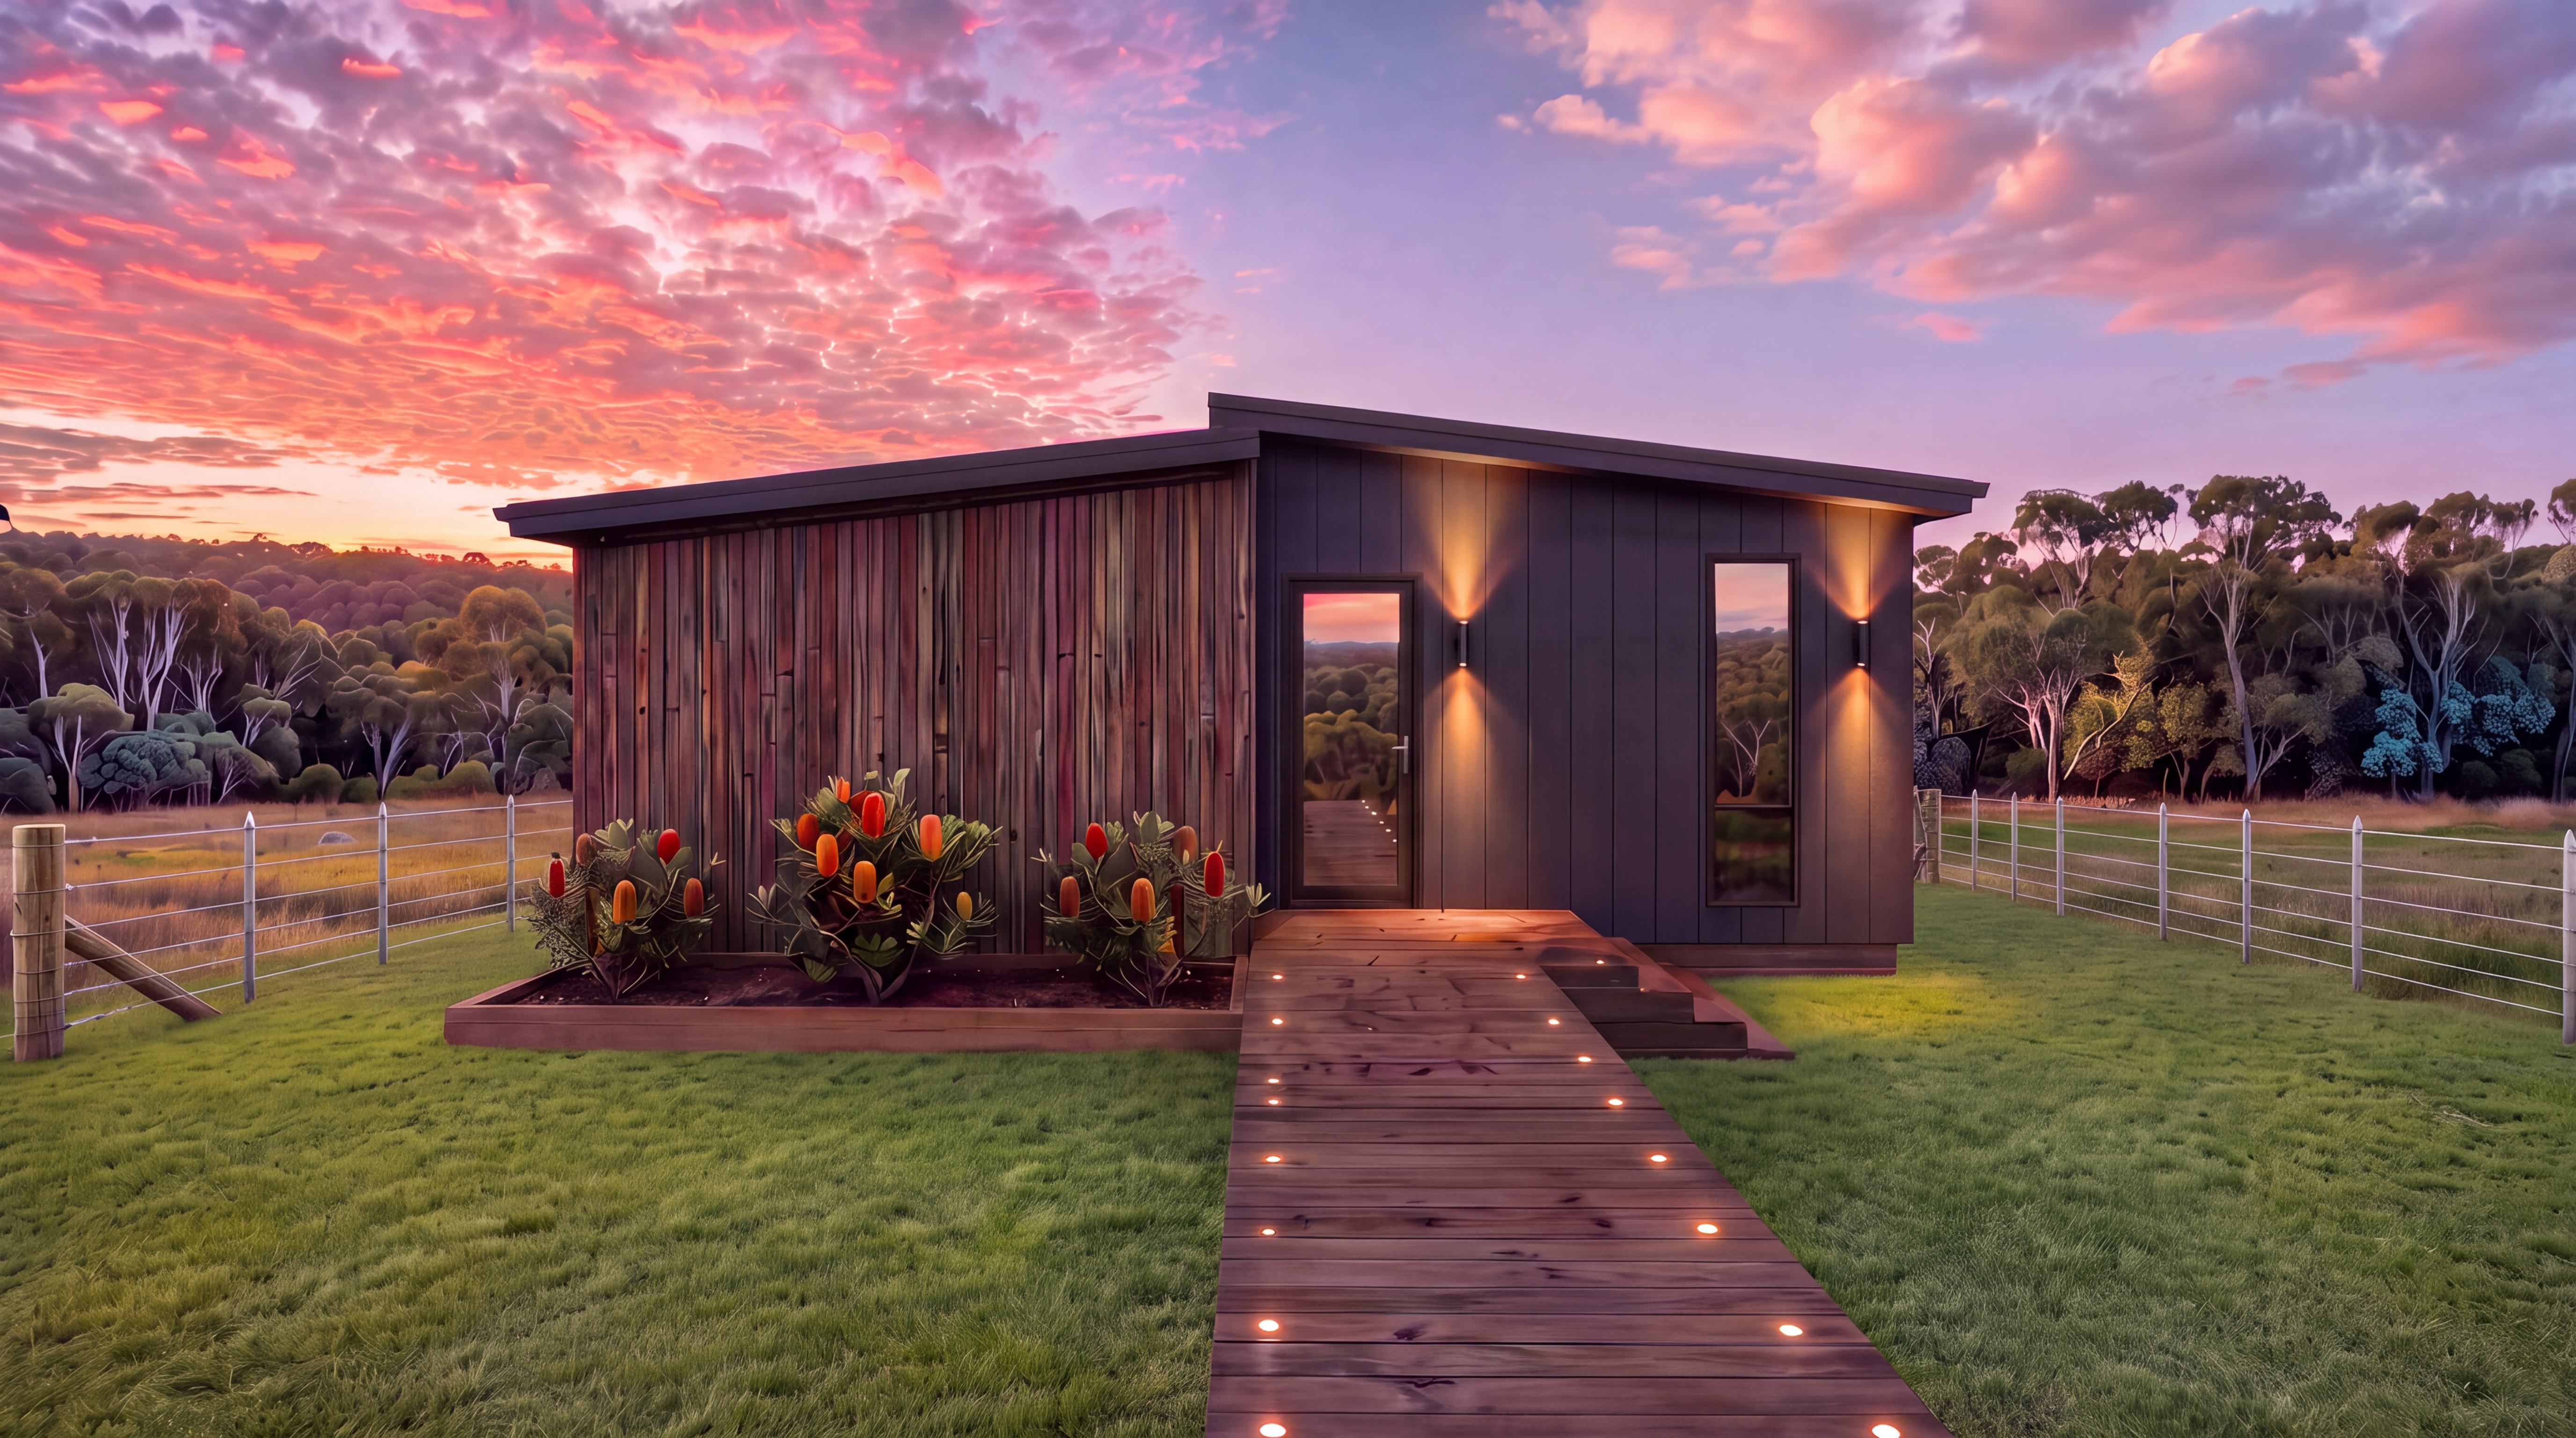
Banksia
An elegant home offering practical layouts, natural light and exceptional value.
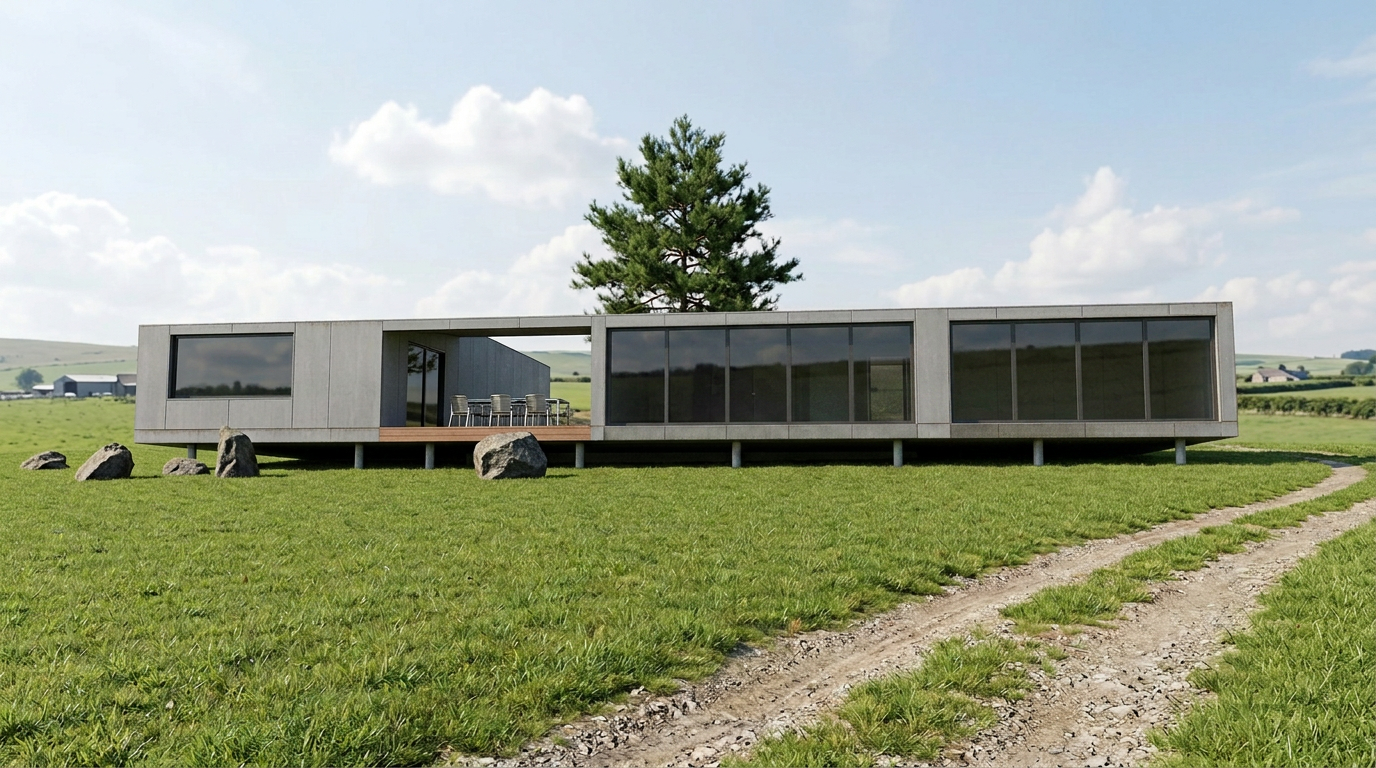
Farmhouse
Classic farmhouse styling combined with contemporary comfort and premium craftsmanship.
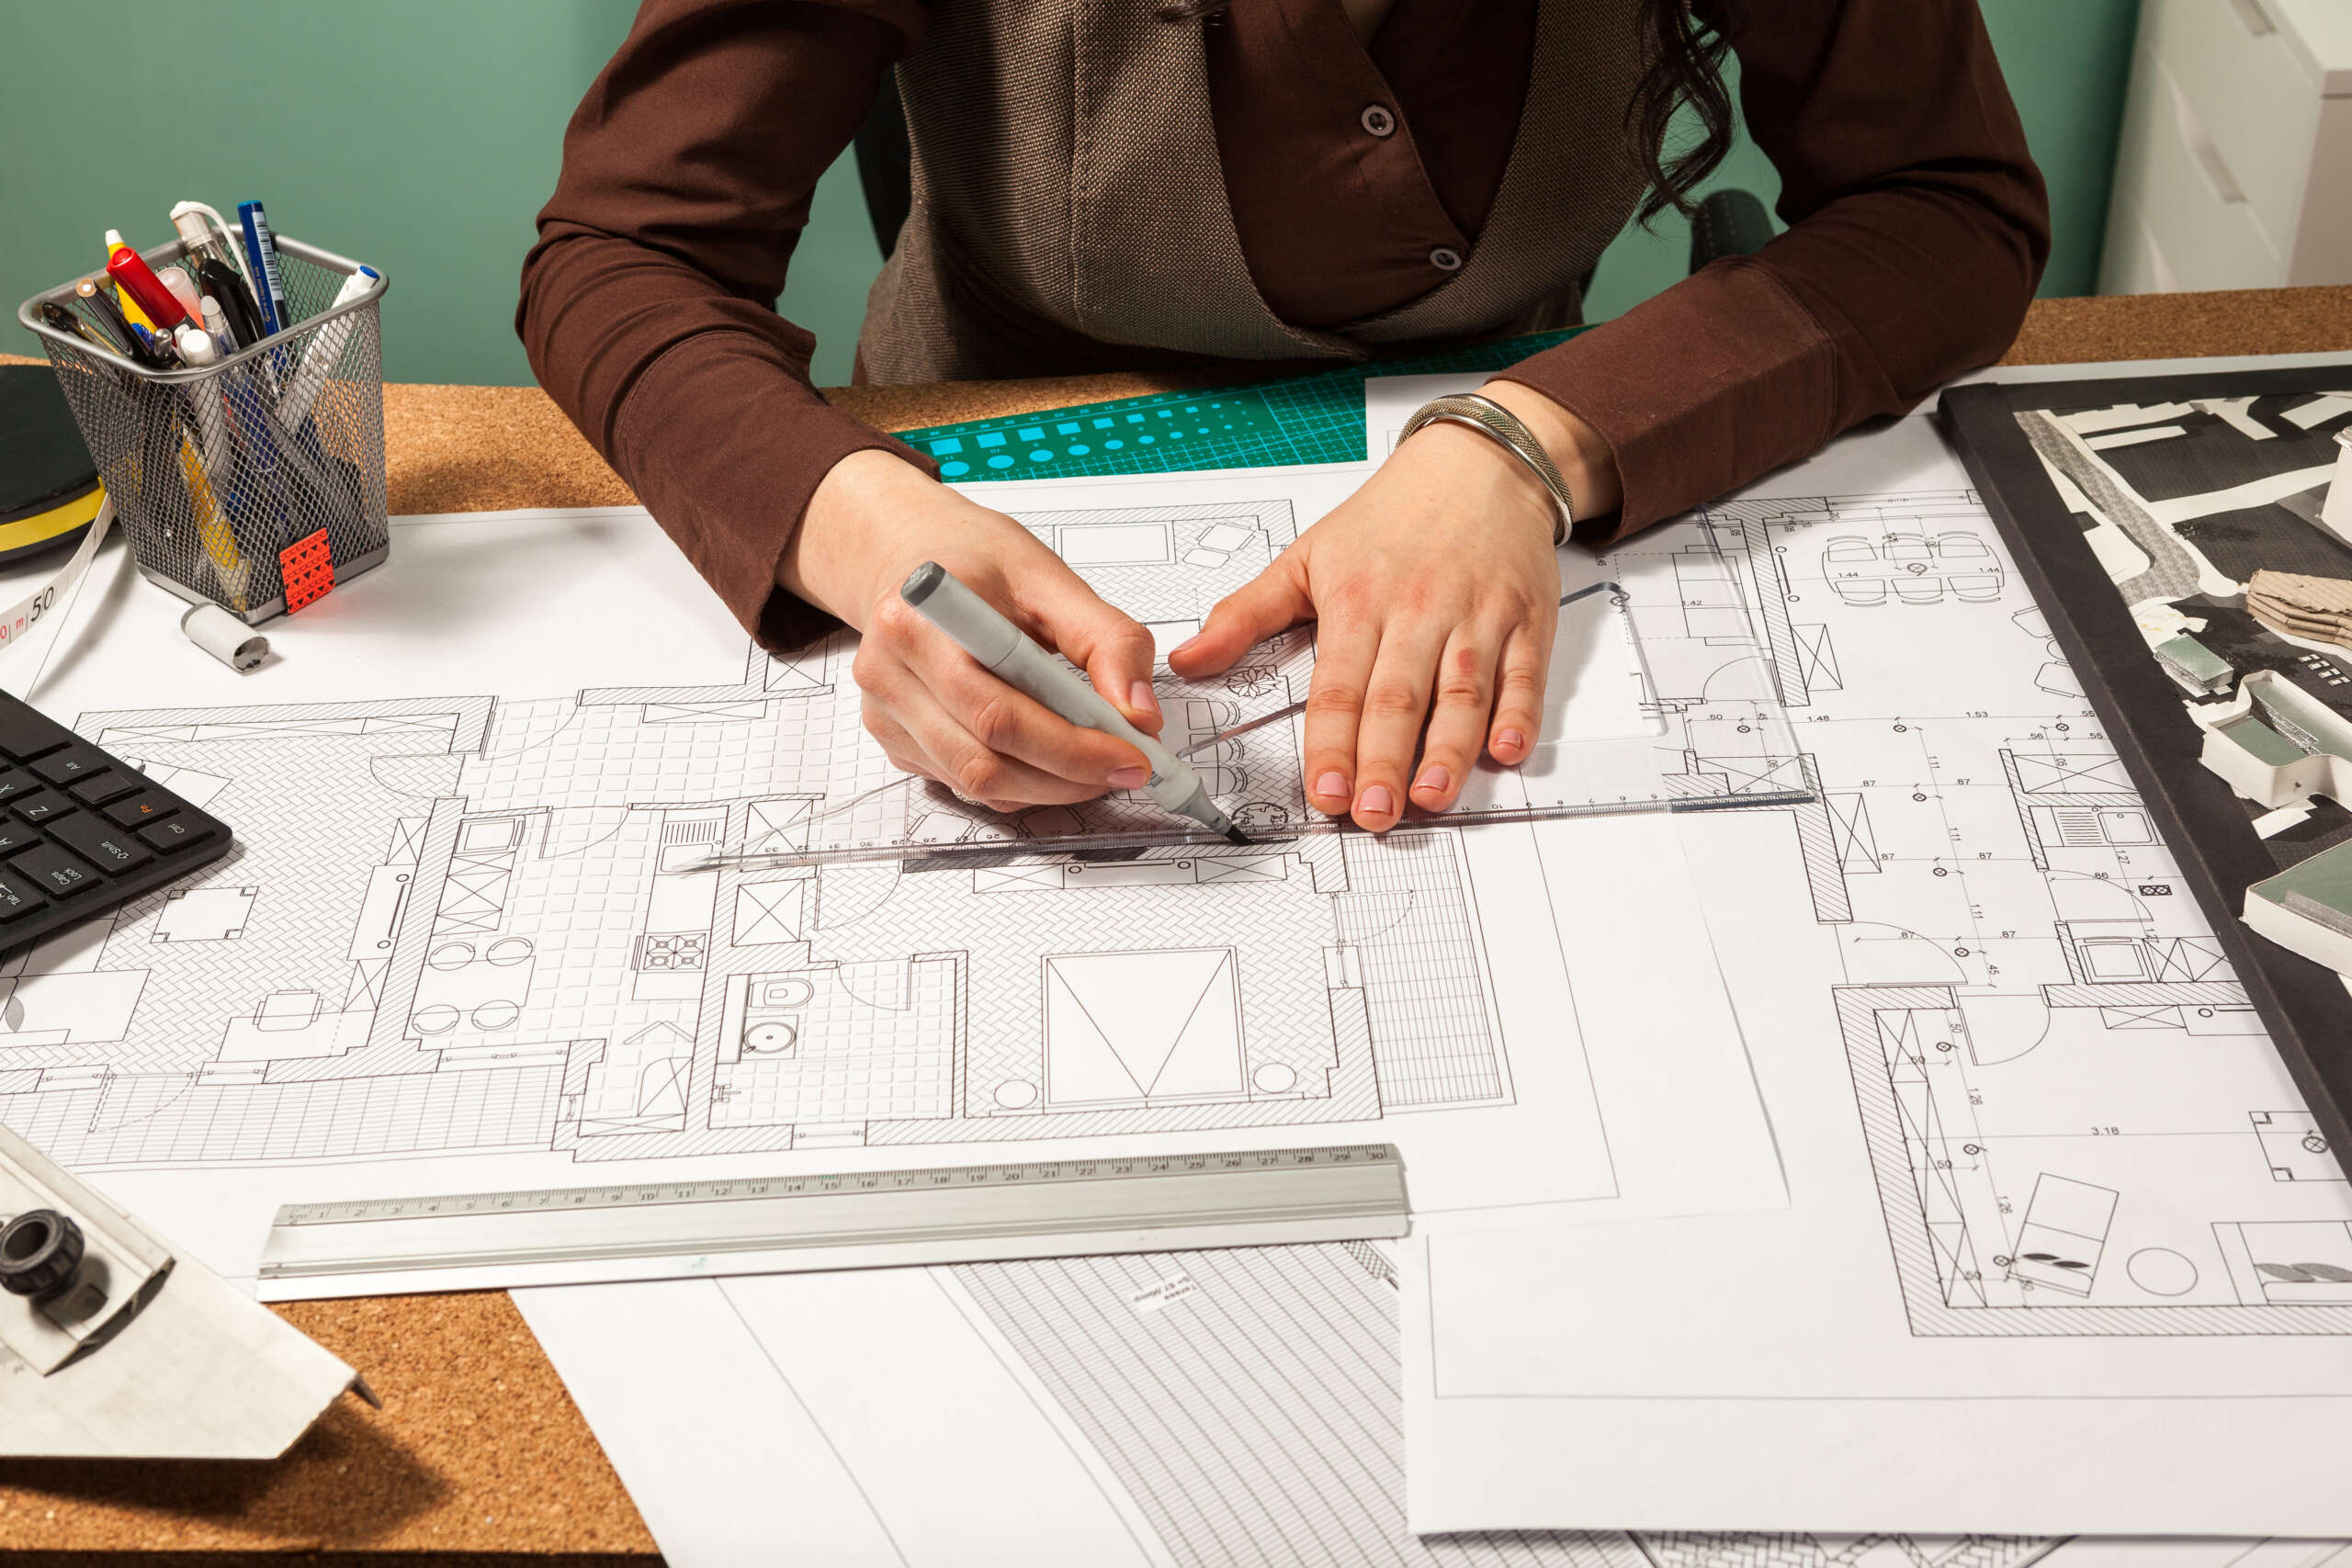
Custom Designed Homes
Work with our design team to create a fully customised home tailored to your lifestyle and vision.