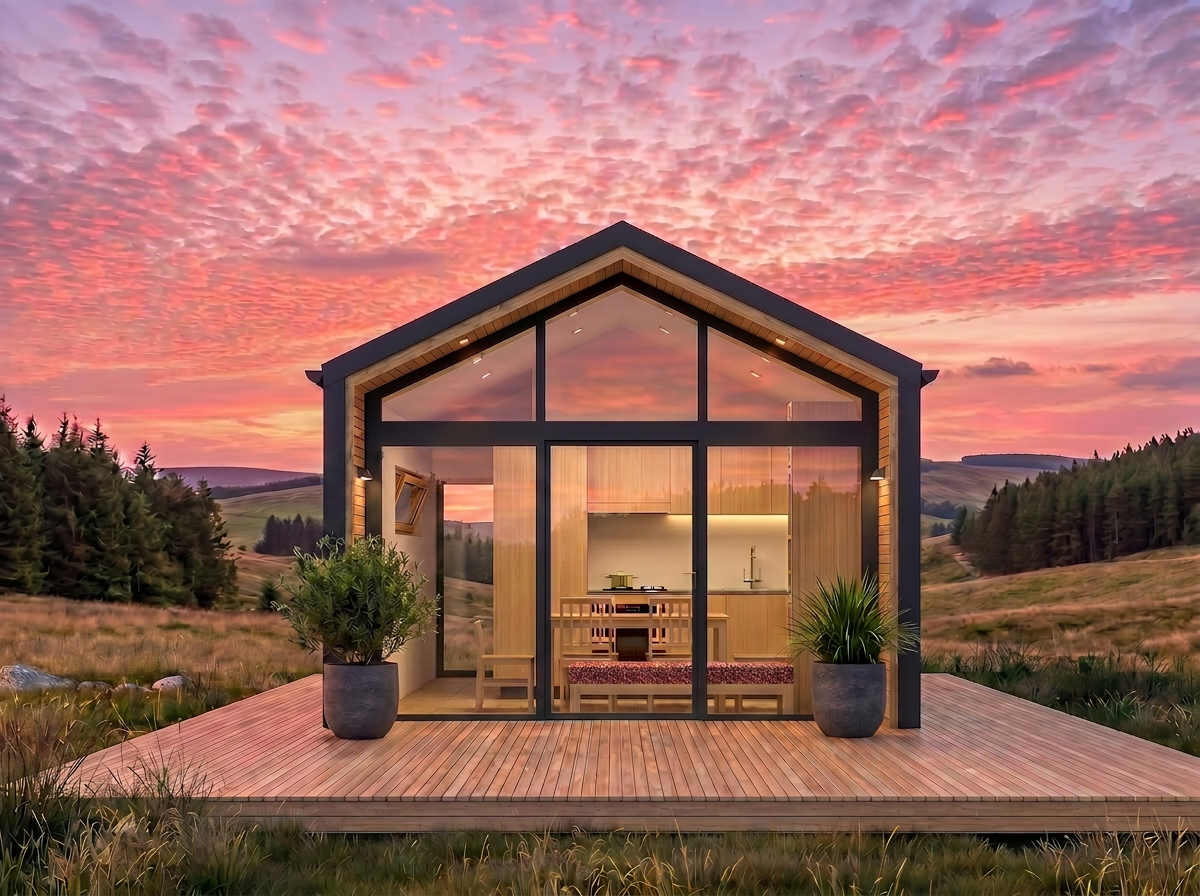
Our Baronia design is a contemporary studio featuring an innovative open-plan layout with cleverly defined living zones. At the heart of the design is our architecturally inspired central hub, where the bathroom, laundry, and kitchen are positioned back-to-back, creating an efficient and functional use of space while maintaining a sense of separation between living areas.
The living area also features a space-saving Murphy fold-down bed, allowing the studio to easily transition from a comfortable daytime living space to a relaxing bedroom.
Unlike our standard builds, the Baronia includes a premium high-specification finishes package, showcasing elevated fixtures, fittings, and design details throughout.
The Baronia is currently under construction, with more information, images, and specifications coming soon.

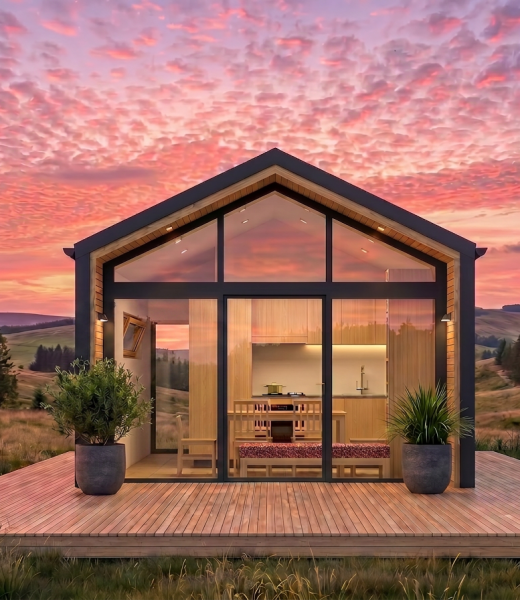
 Baronia Studio
A contemporary open-plan studio with flexible living zones and premium finishes.
Baronia Studio
A contemporary open-plan studio with flexible living zones and premium finishes.
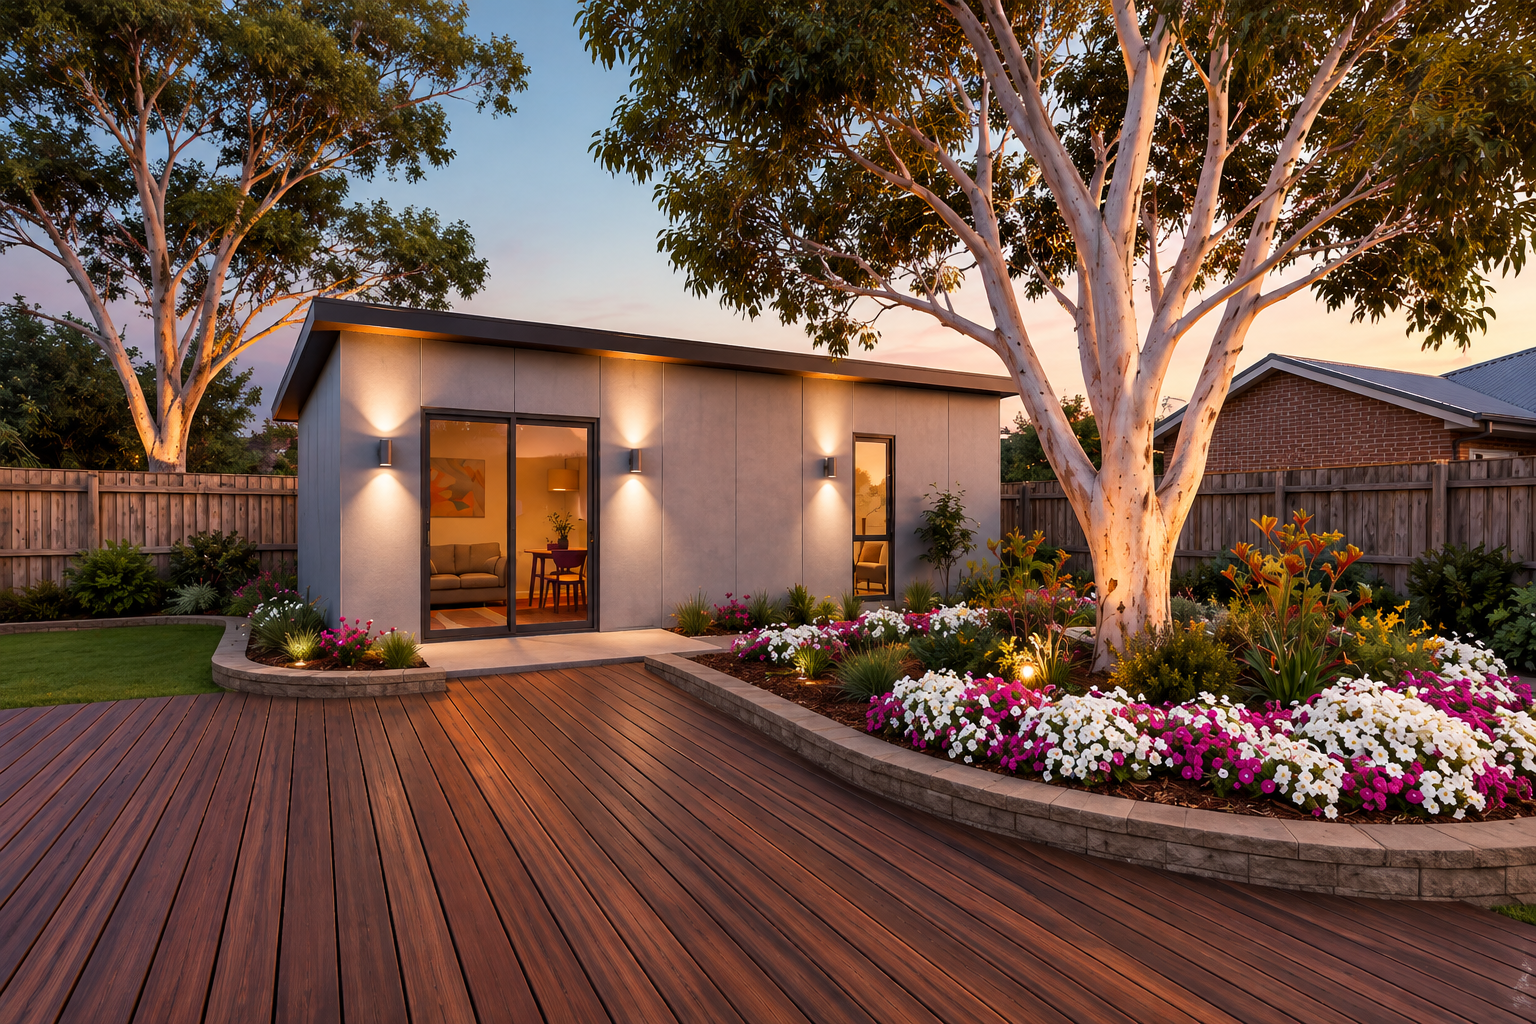 Petunia
An efficient one-bedroom modular home with modern finishes and practical living spaces.
Petunia
An efficient one-bedroom modular home with modern finishes and practical living spaces.
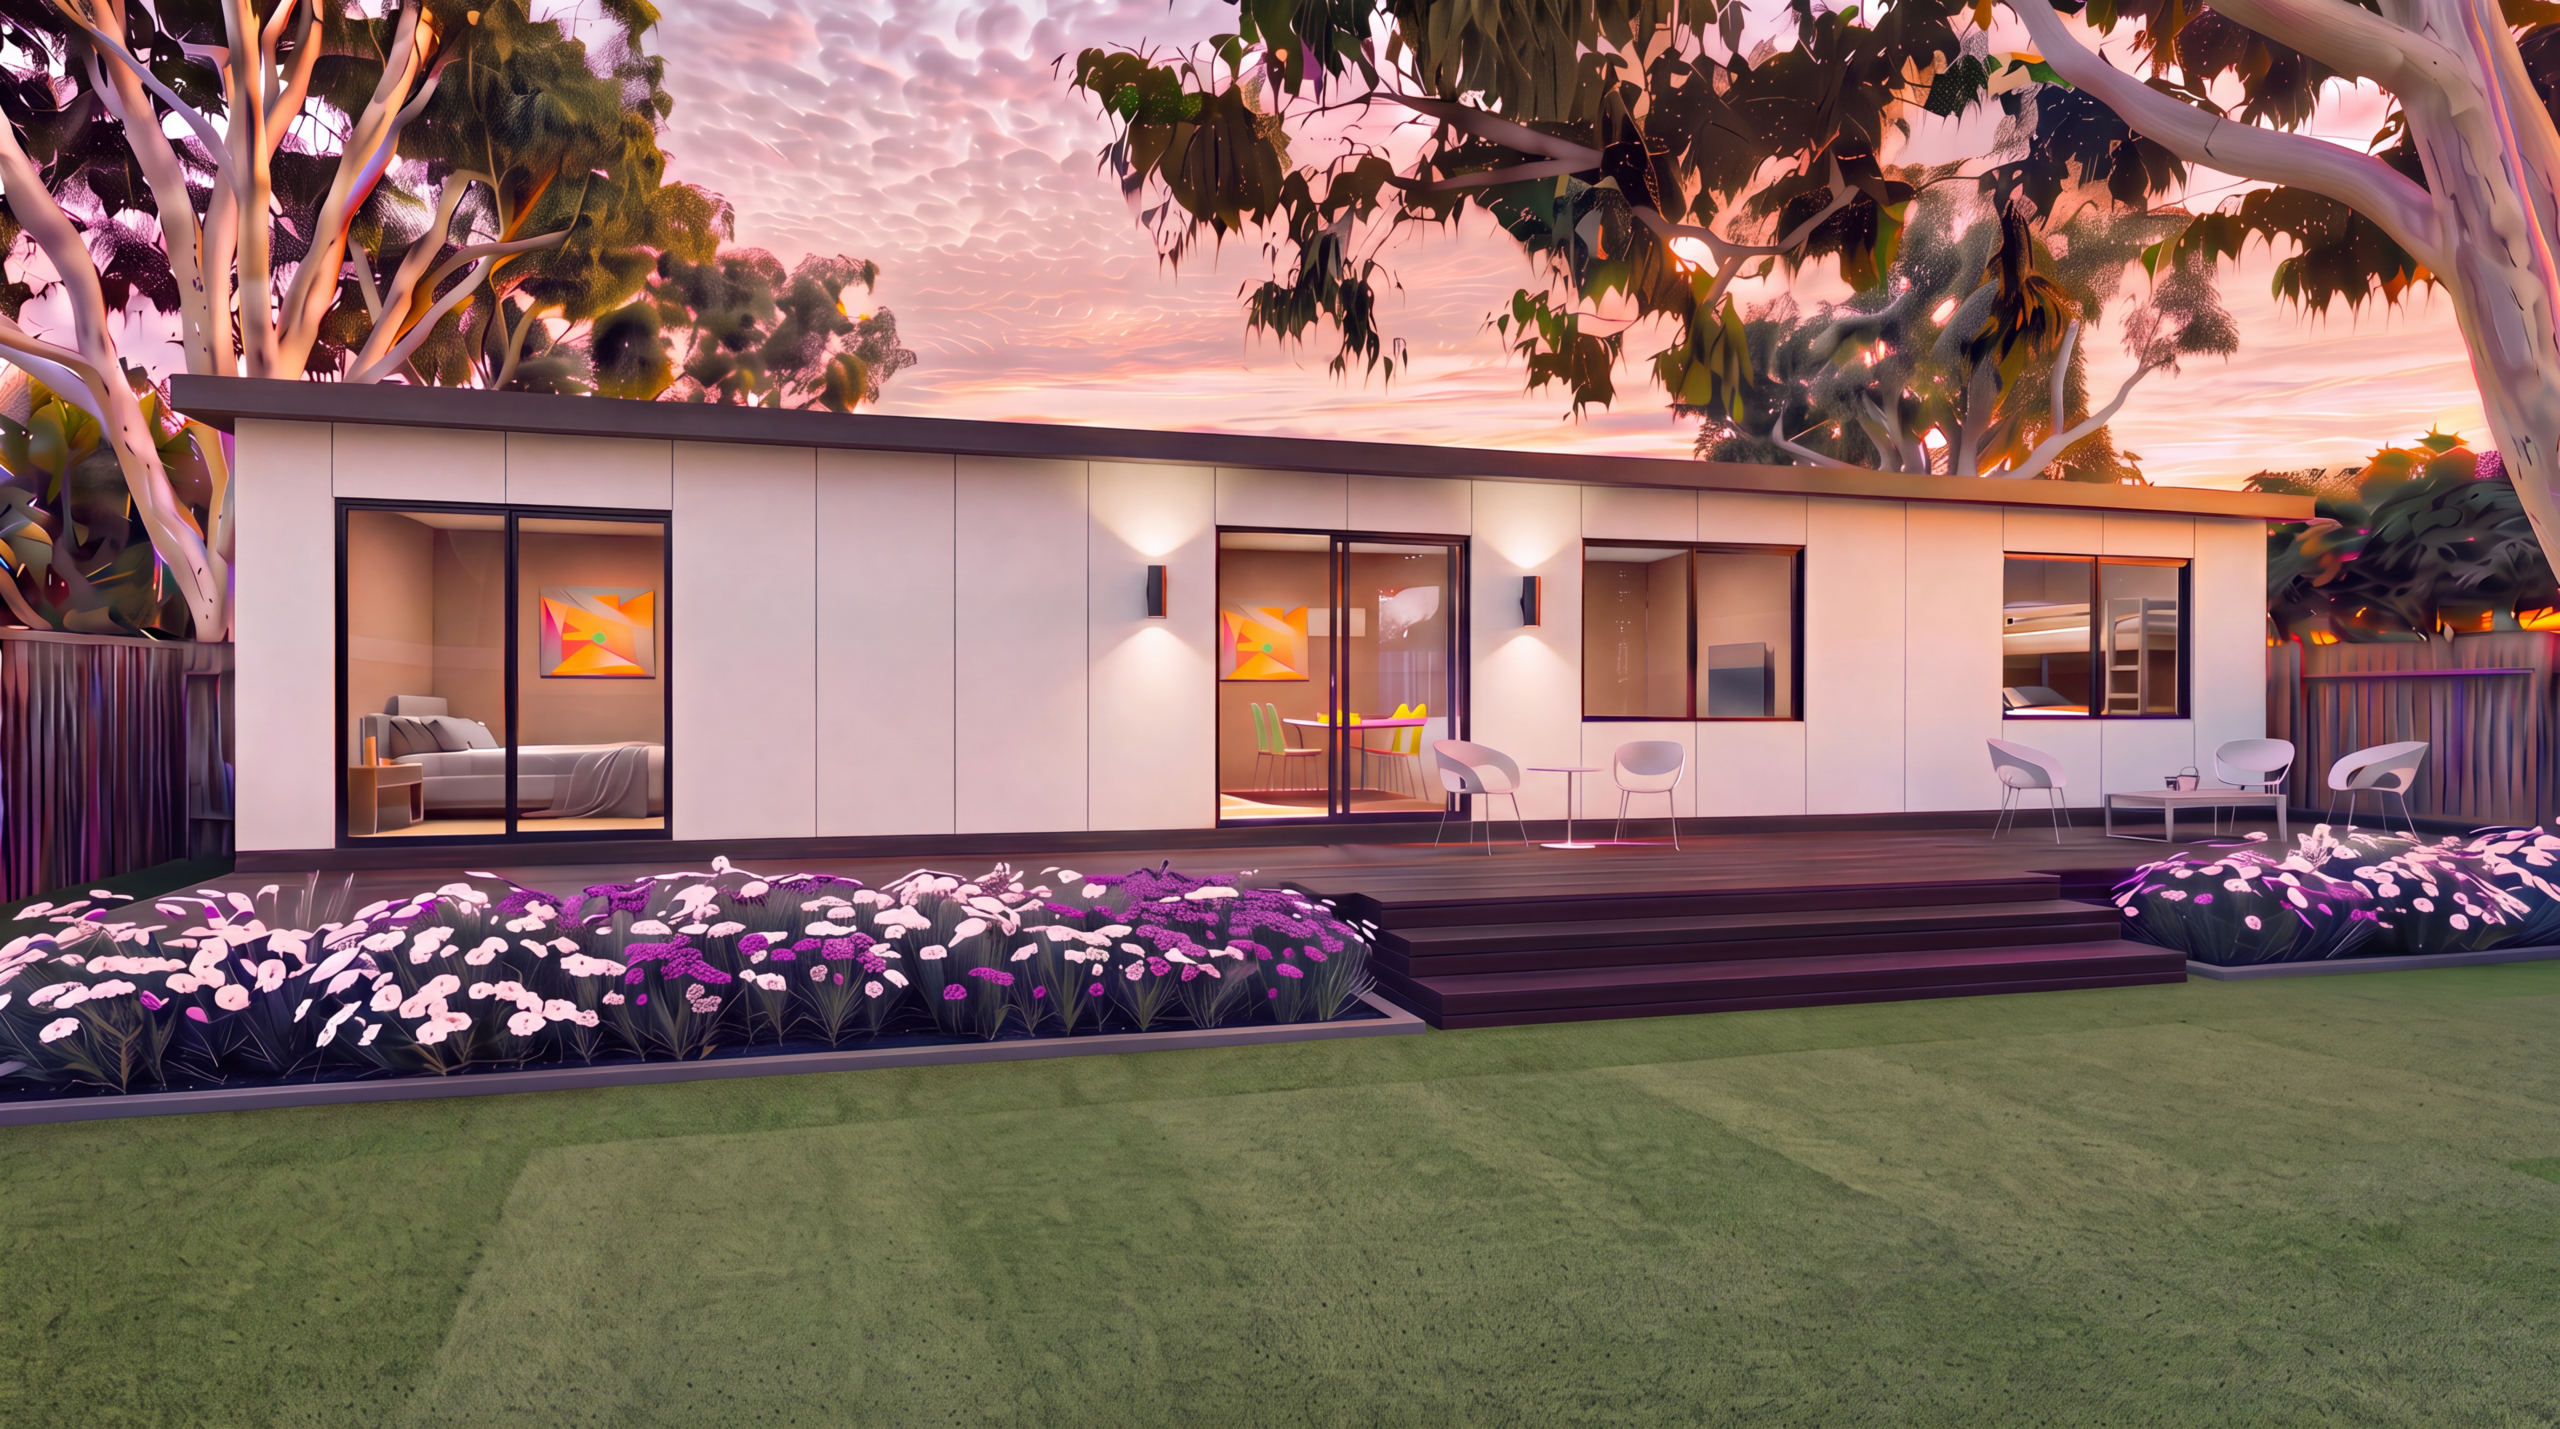 Swan River Daisy
A spacious two-bedroom design with generous rooms and flexible open-plan living.
Swan River Daisy
A spacious two-bedroom design with generous rooms and flexible open-plan living.
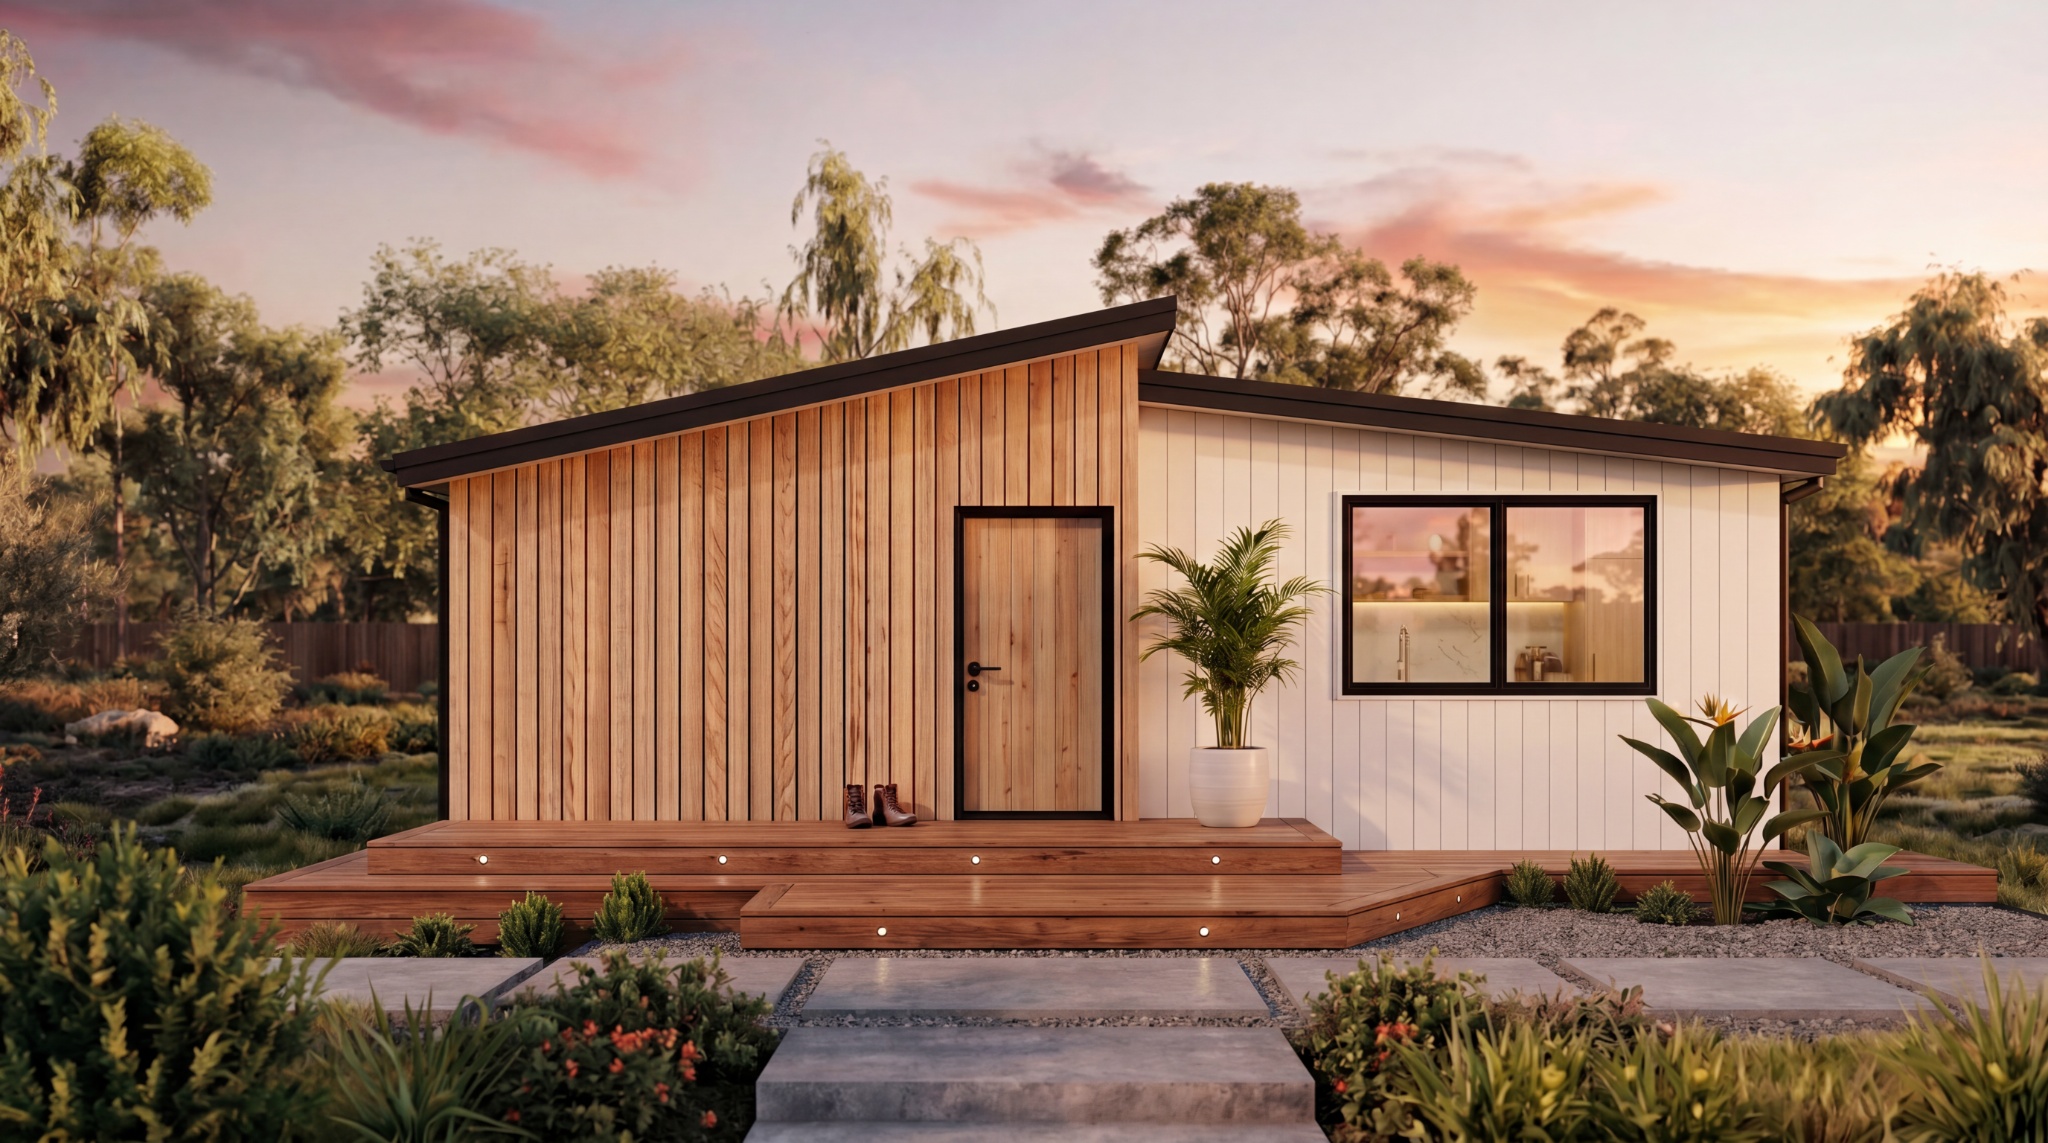 Iris Retreat
A refined modular retreat balancing practicality, comfort and elegant finishes.
Iris Retreat
A refined modular retreat balancing practicality, comfort and elegant finishes.
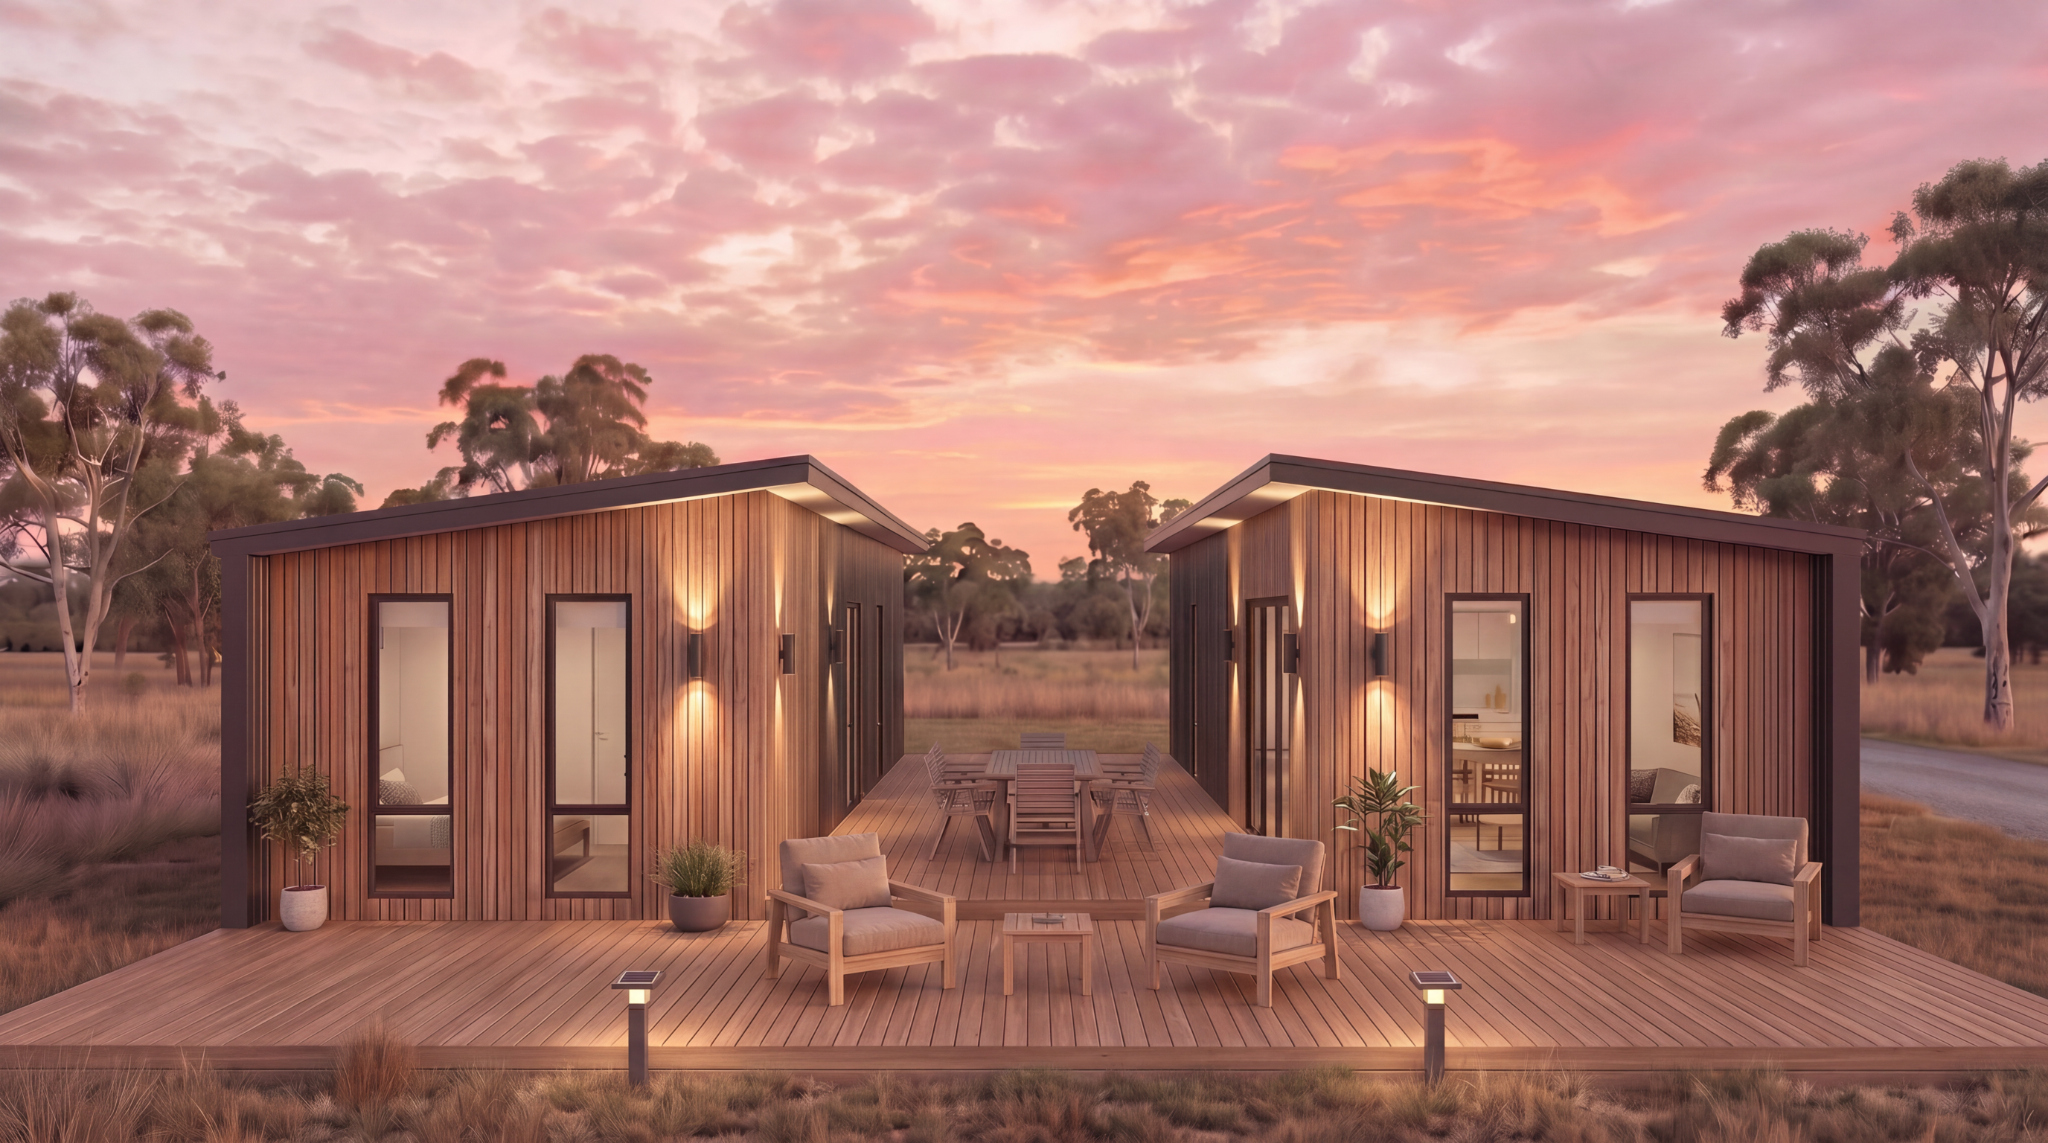 Grasslands
Contemporary architecture and spacious interiors designed for relaxed family living.
Grasslands
Contemporary architecture and spacious interiors designed for relaxed family living.
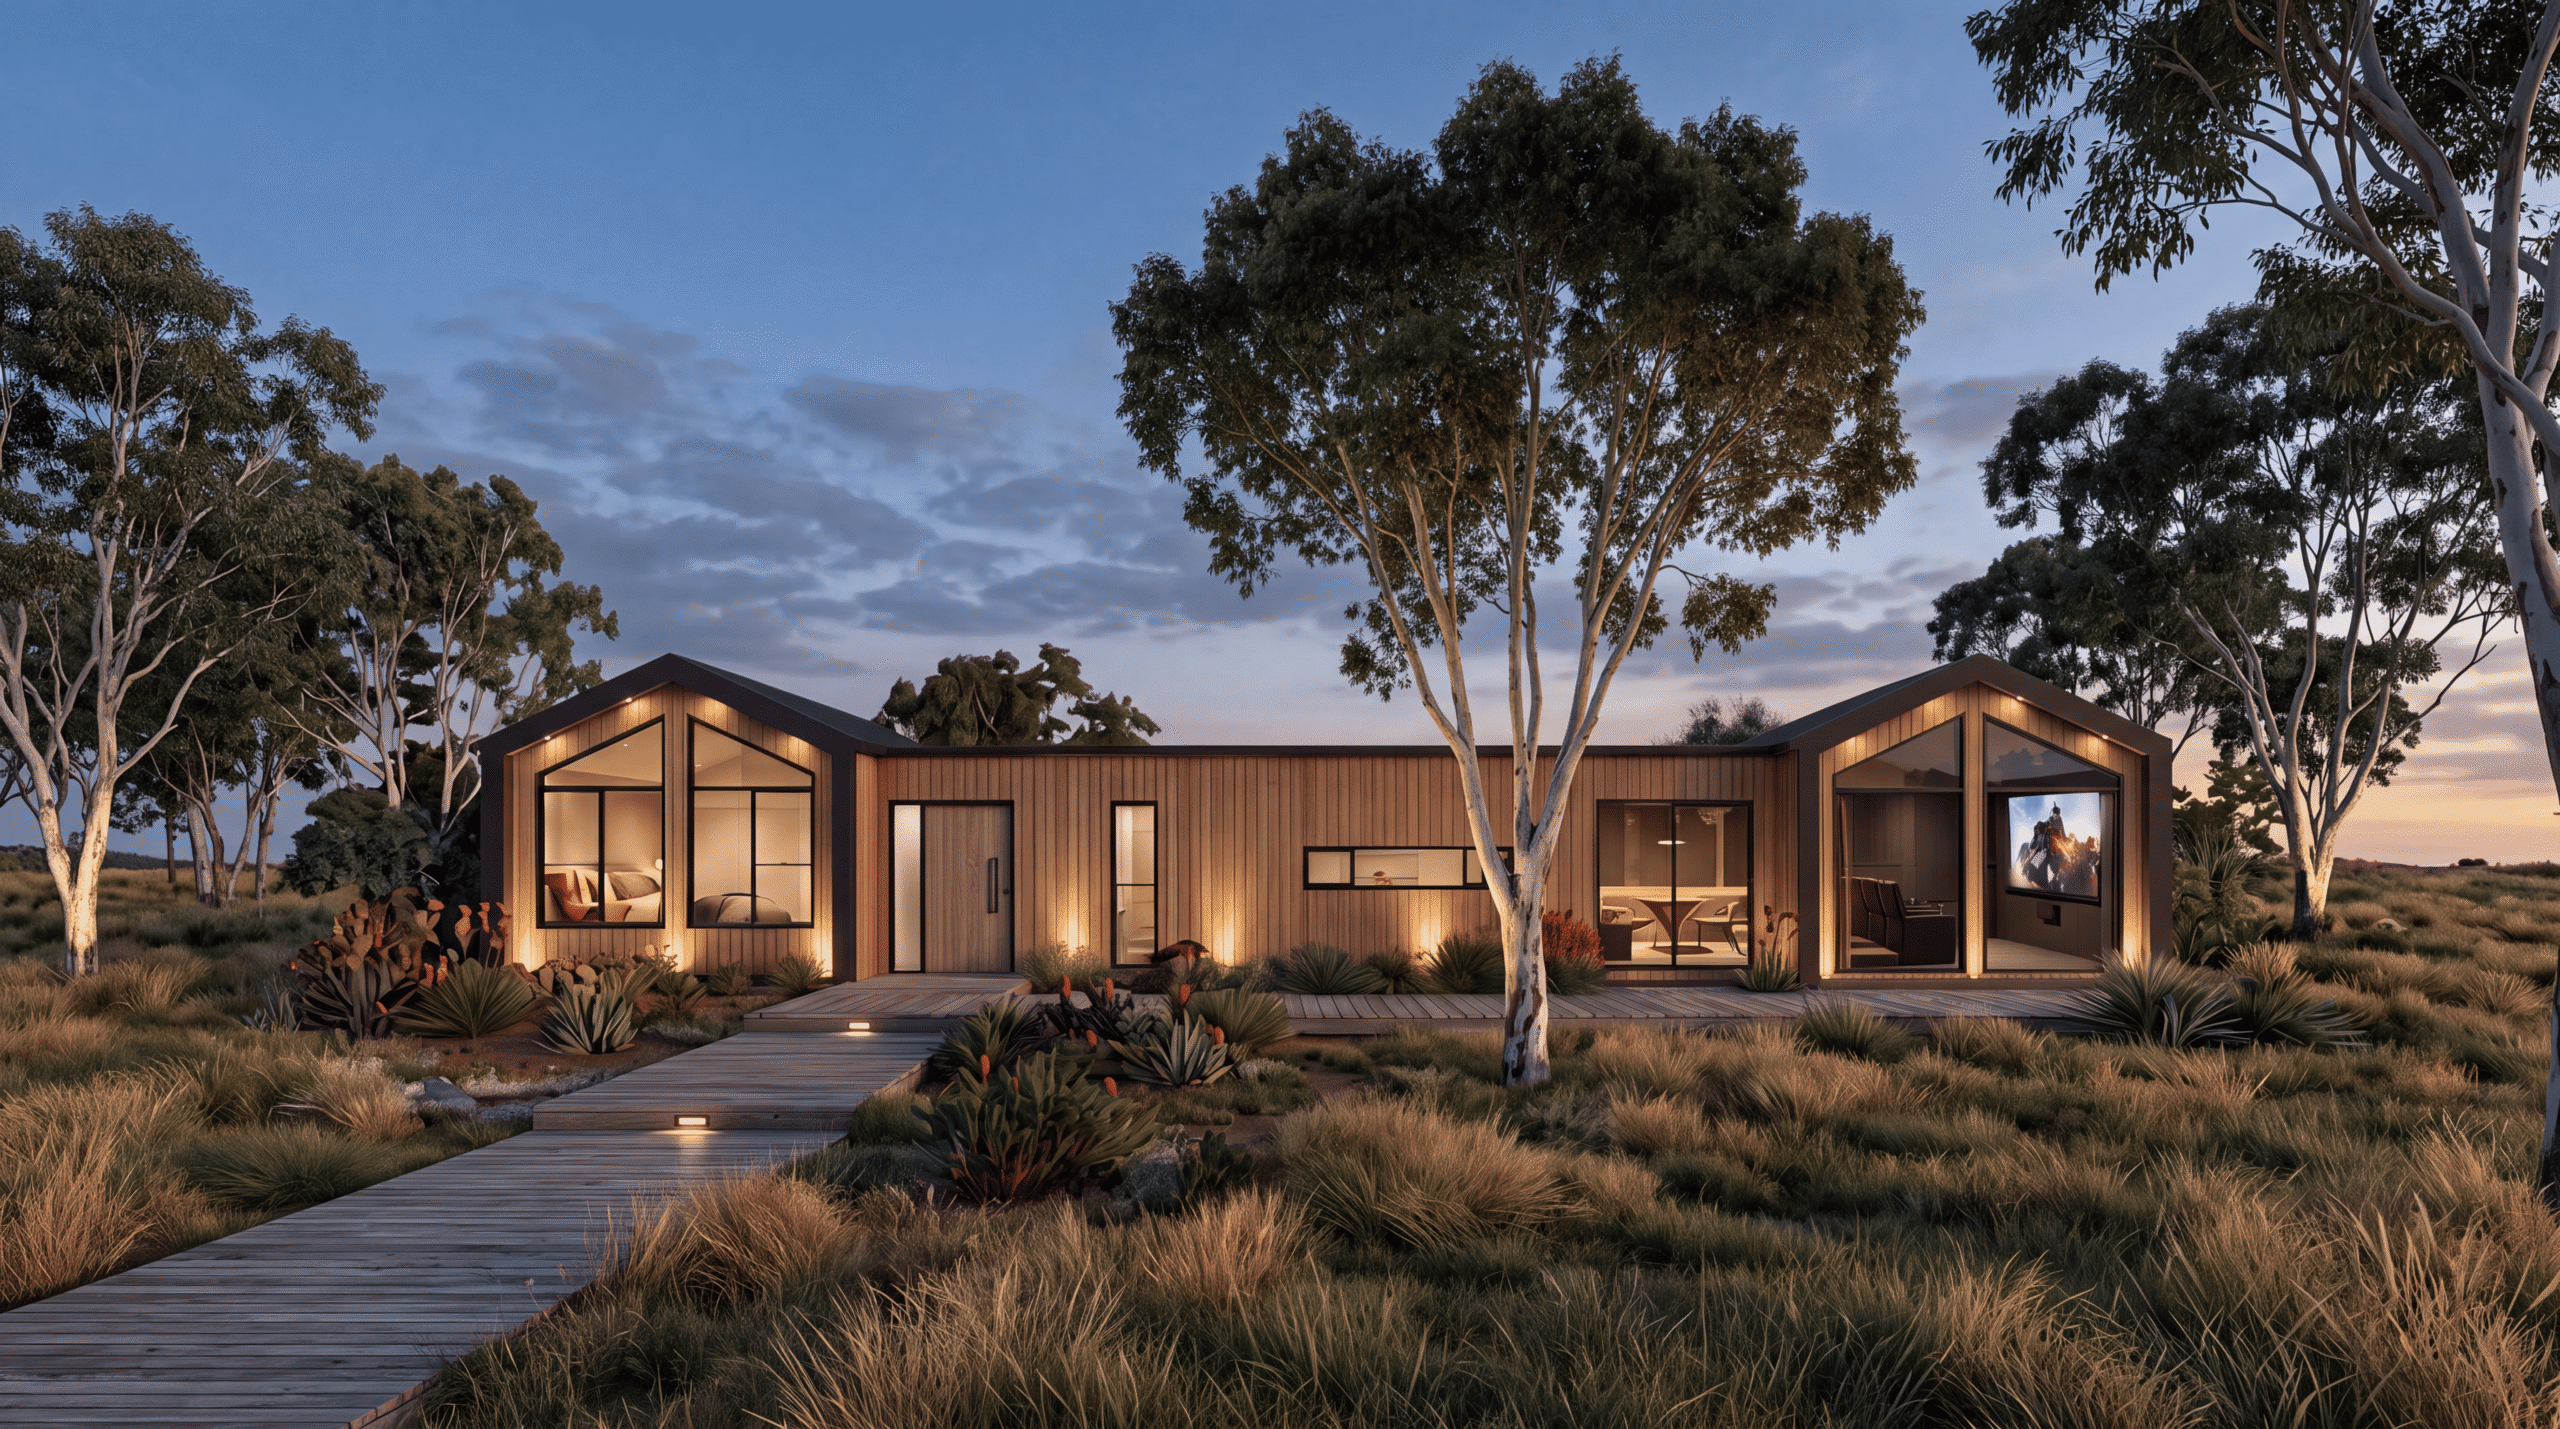 Avon Range
Open-plan living, considered materials and flexible layouts for Western Australian families.
Avon Range
Open-plan living, considered materials and flexible layouts for Western Australian families.
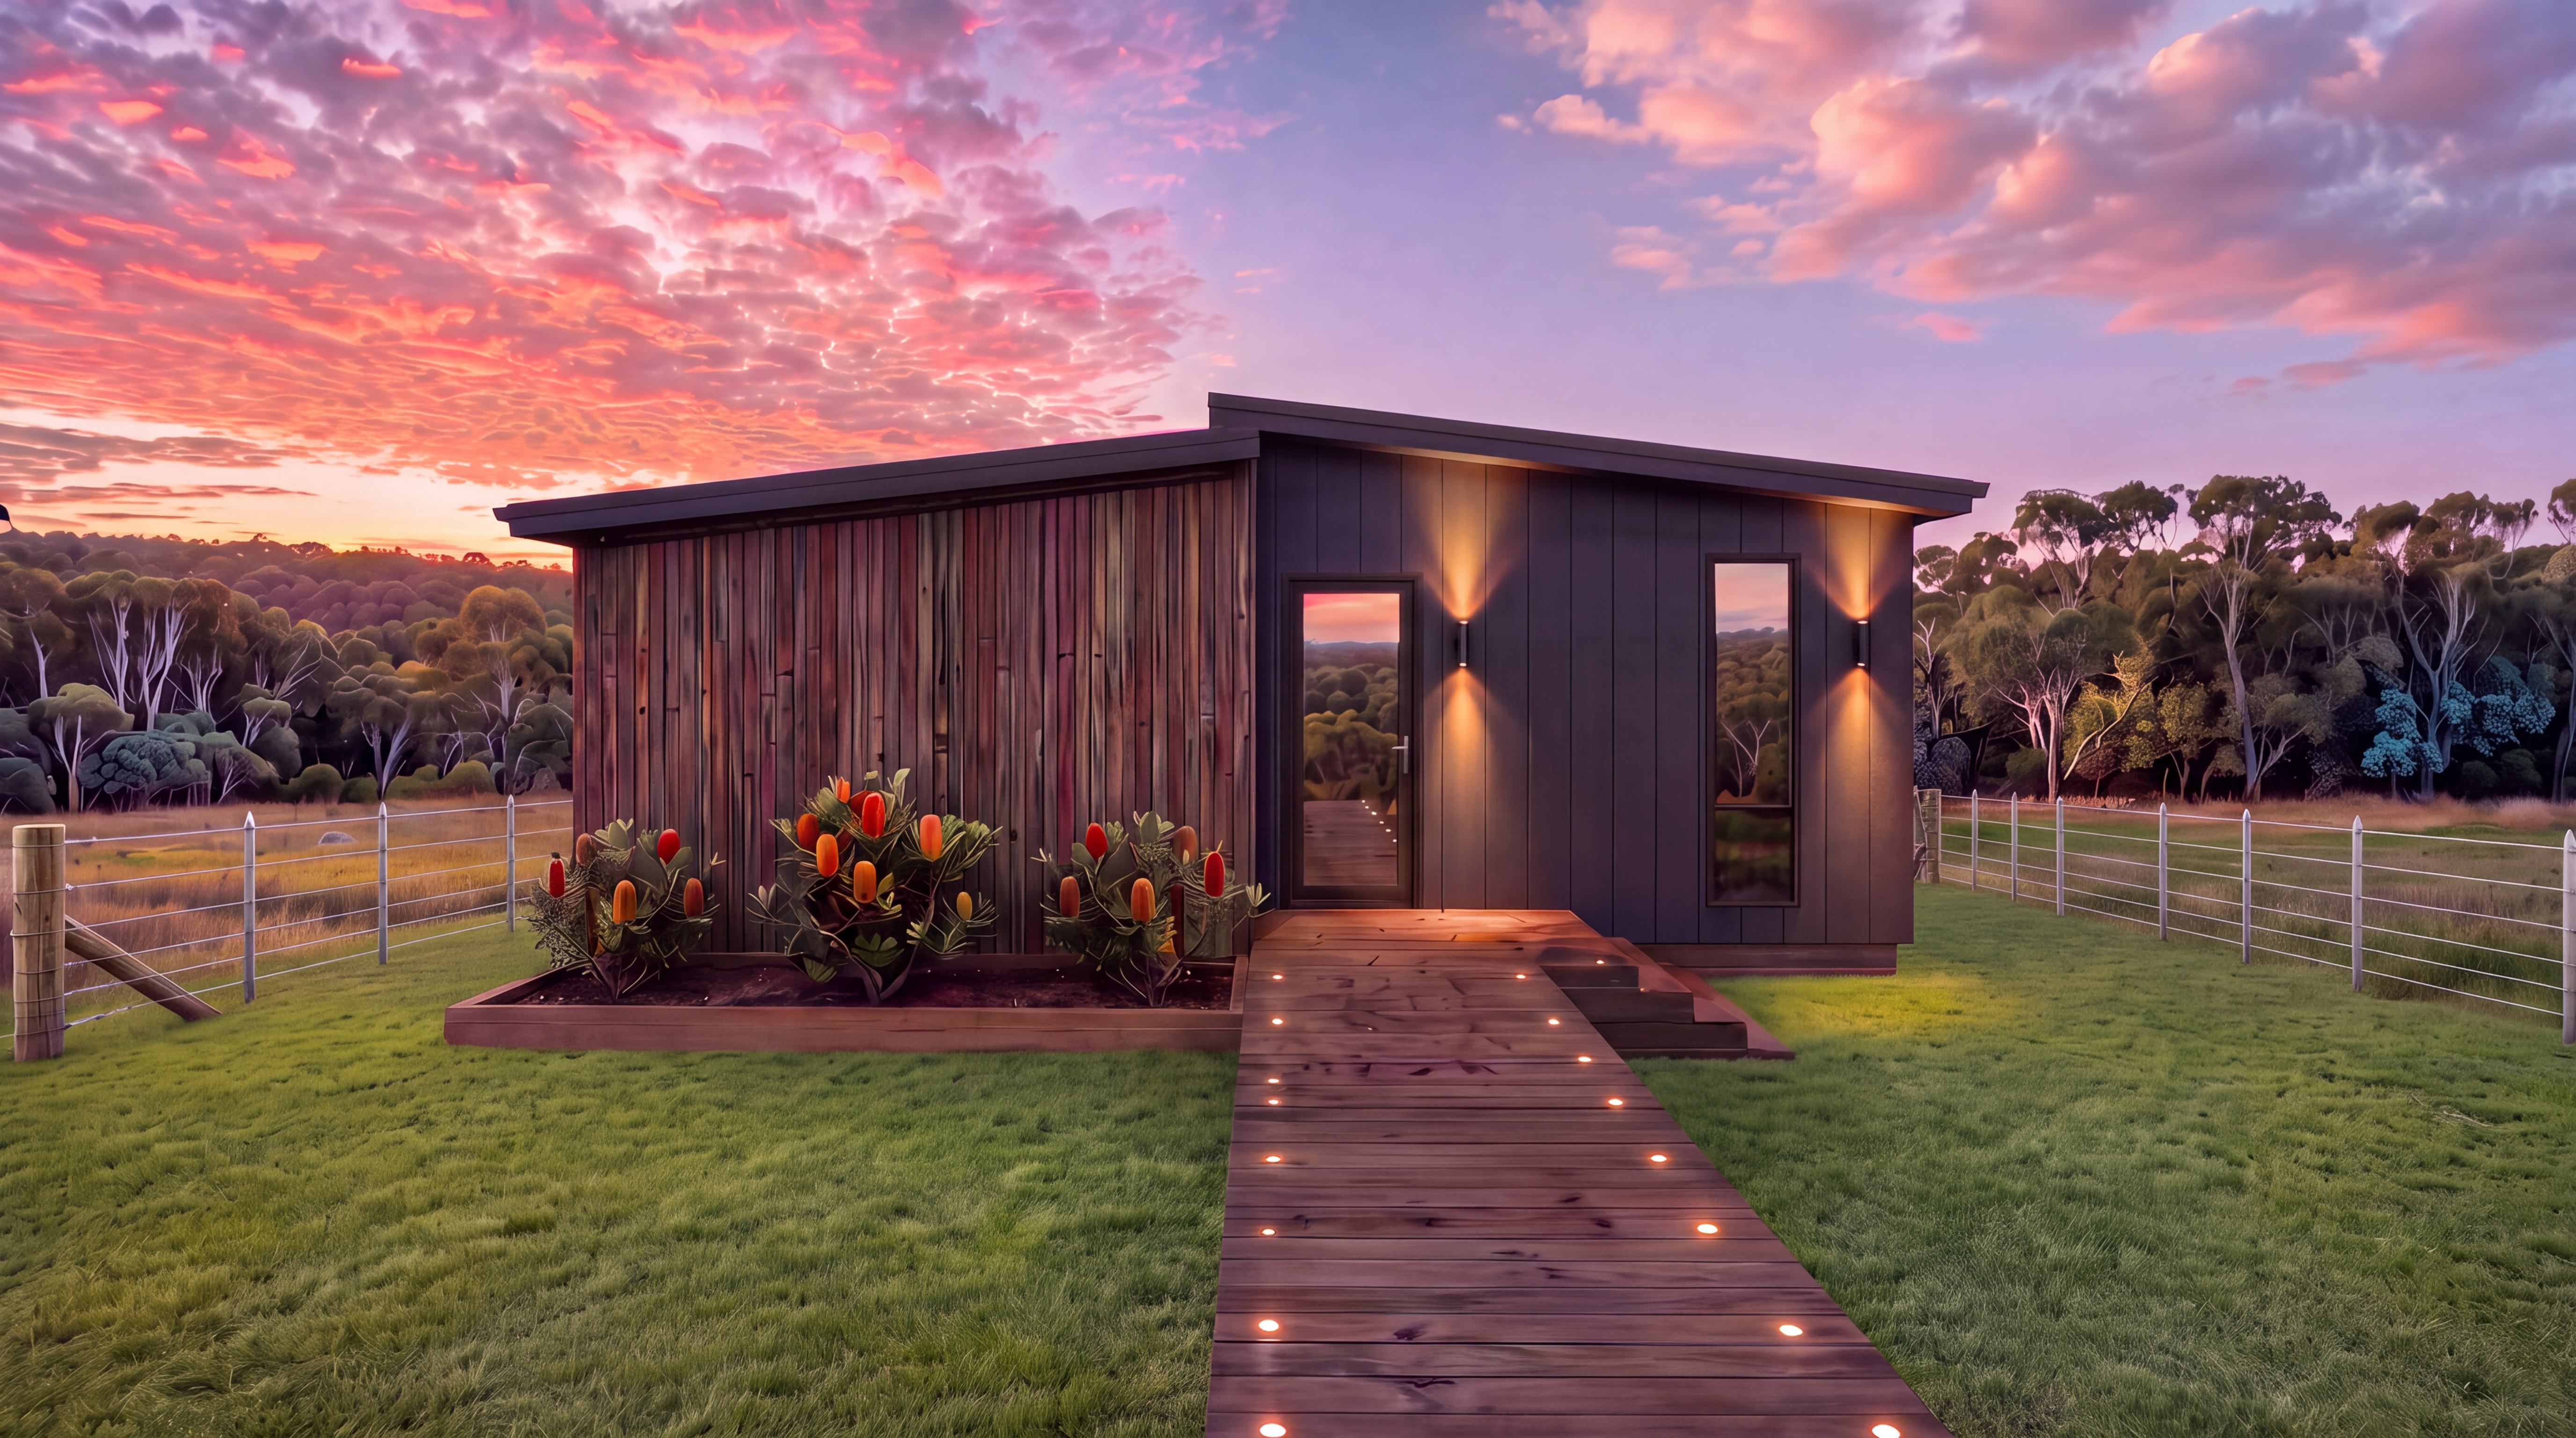 Banksia
An elegant modular home combining natural light, practical planning and lasting value.
Banksia
An elegant modular home combining natural light, practical planning and lasting value.
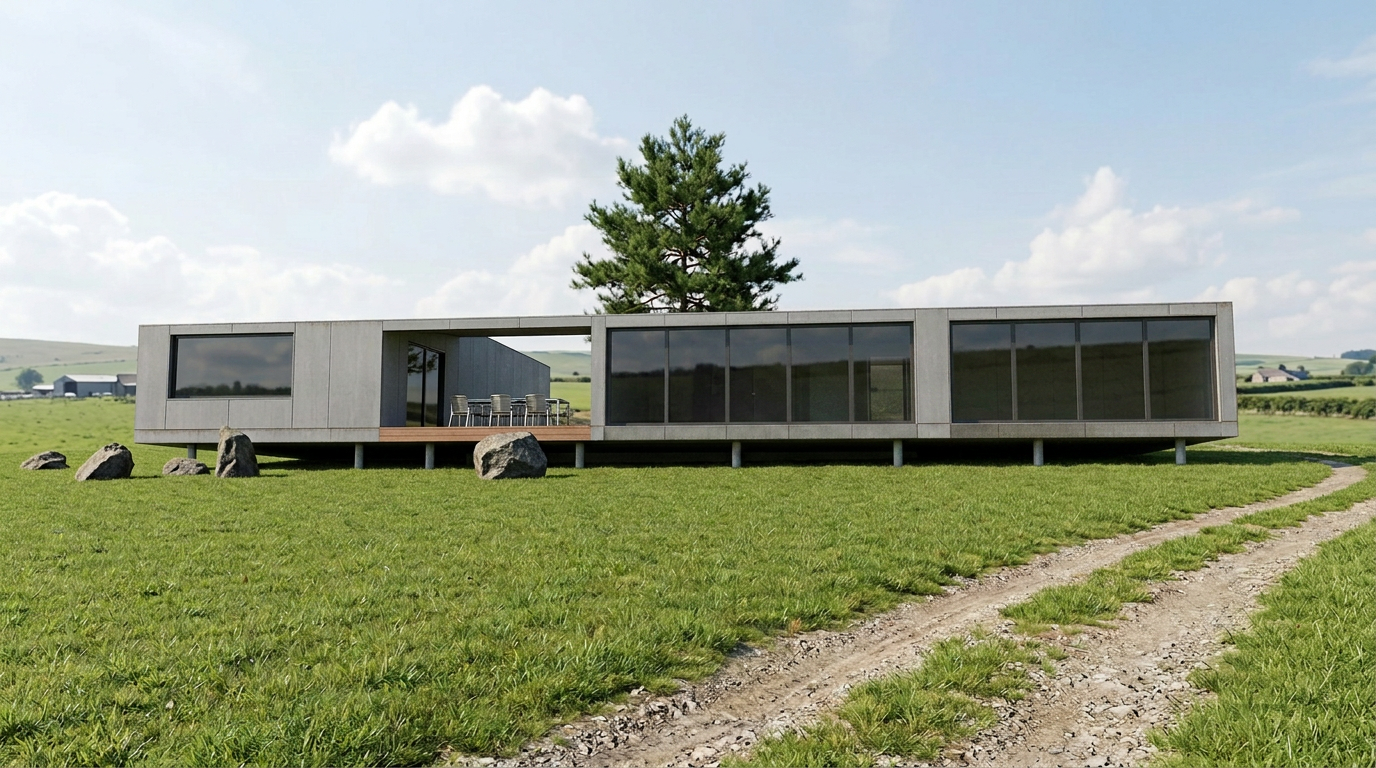 Farmhouse
Classic farmhouse character paired with contemporary comfort and quality craftsmanship.
Farmhouse
Classic farmhouse character paired with contemporary comfort and quality craftsmanship.
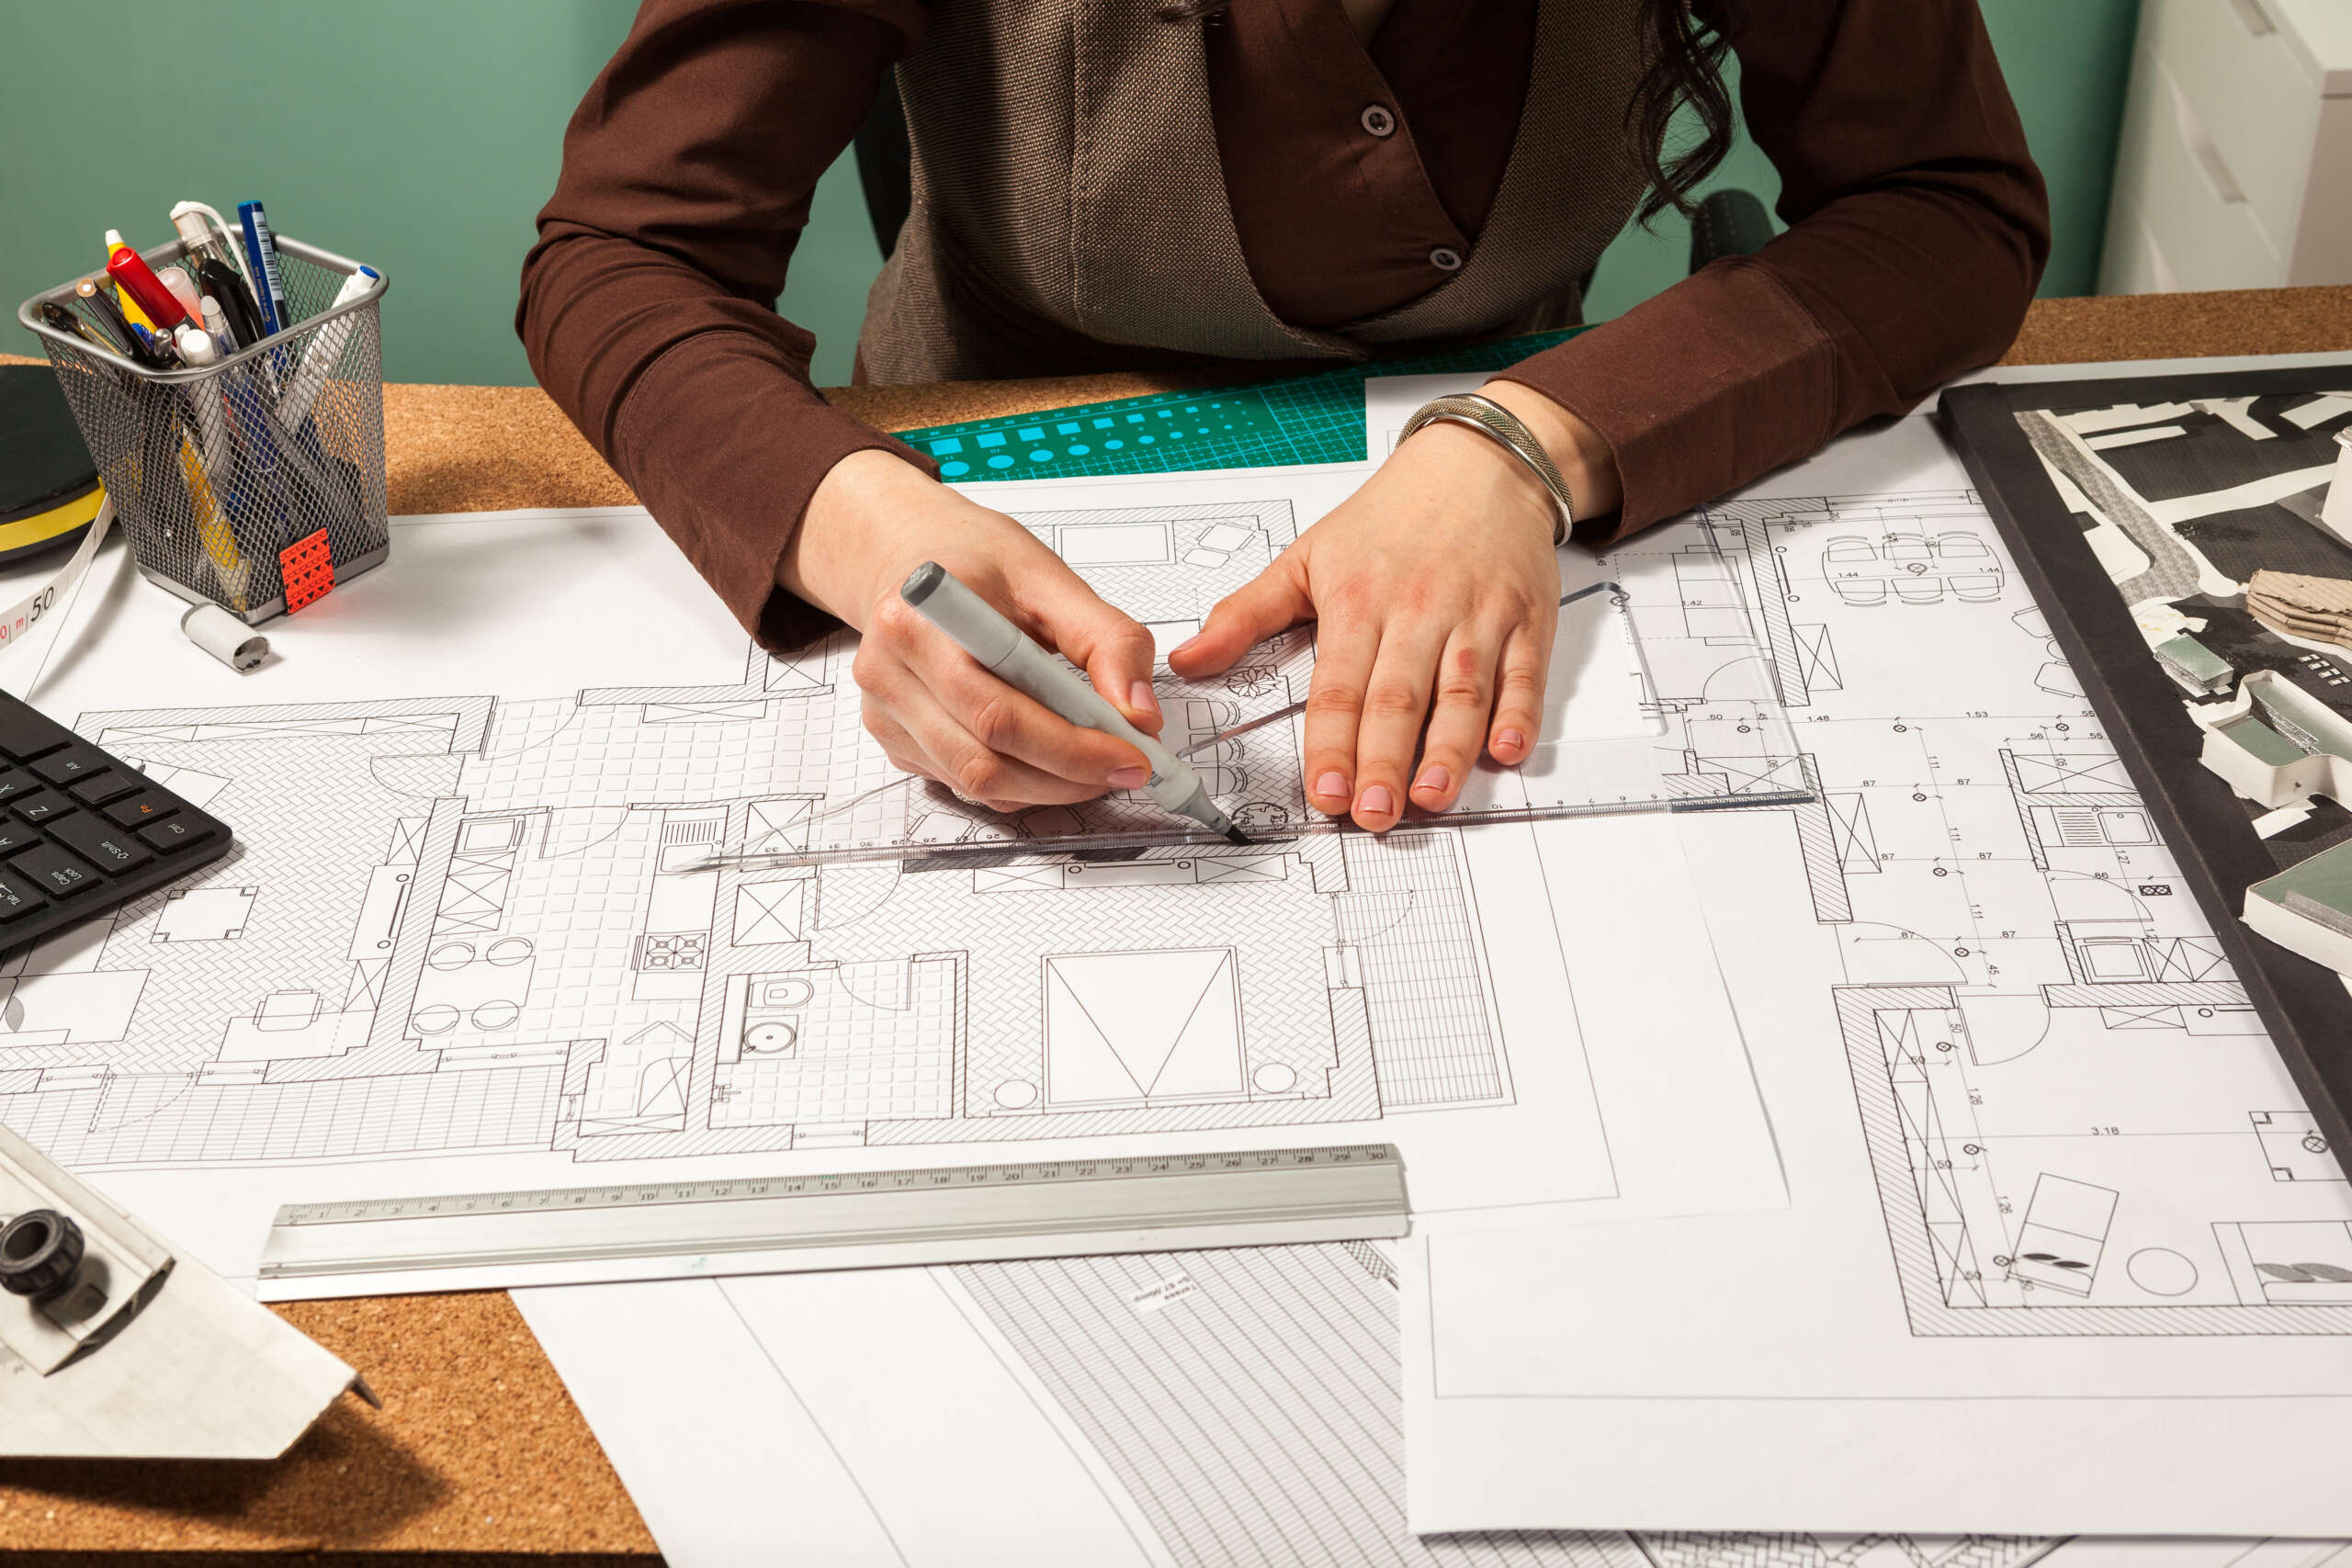 Custom Designed Homes
Work with Vikal Modular to create a home shaped around your site, lifestyle and priorities.
Custom Designed Homes
Work with Vikal Modular to create a home shaped around your site, lifestyle and priorities.